
Save
Ask
Tour
Hide
$980,000
124 Days On Site
4511 S Ocean Boulevard 507Highland Beach, FL 33487
For Sale|Condominium|Active
2
Beds
2
Total Baths
2
Full Baths
1,100
SqFt
$891
/SqFt
1974
Built
Subdivision:
45 OCEAN CONDO
County:
Palm Beach
Call Now: 561-352-6932
Is this the listing for you? We can help make it yours.
561-352-6932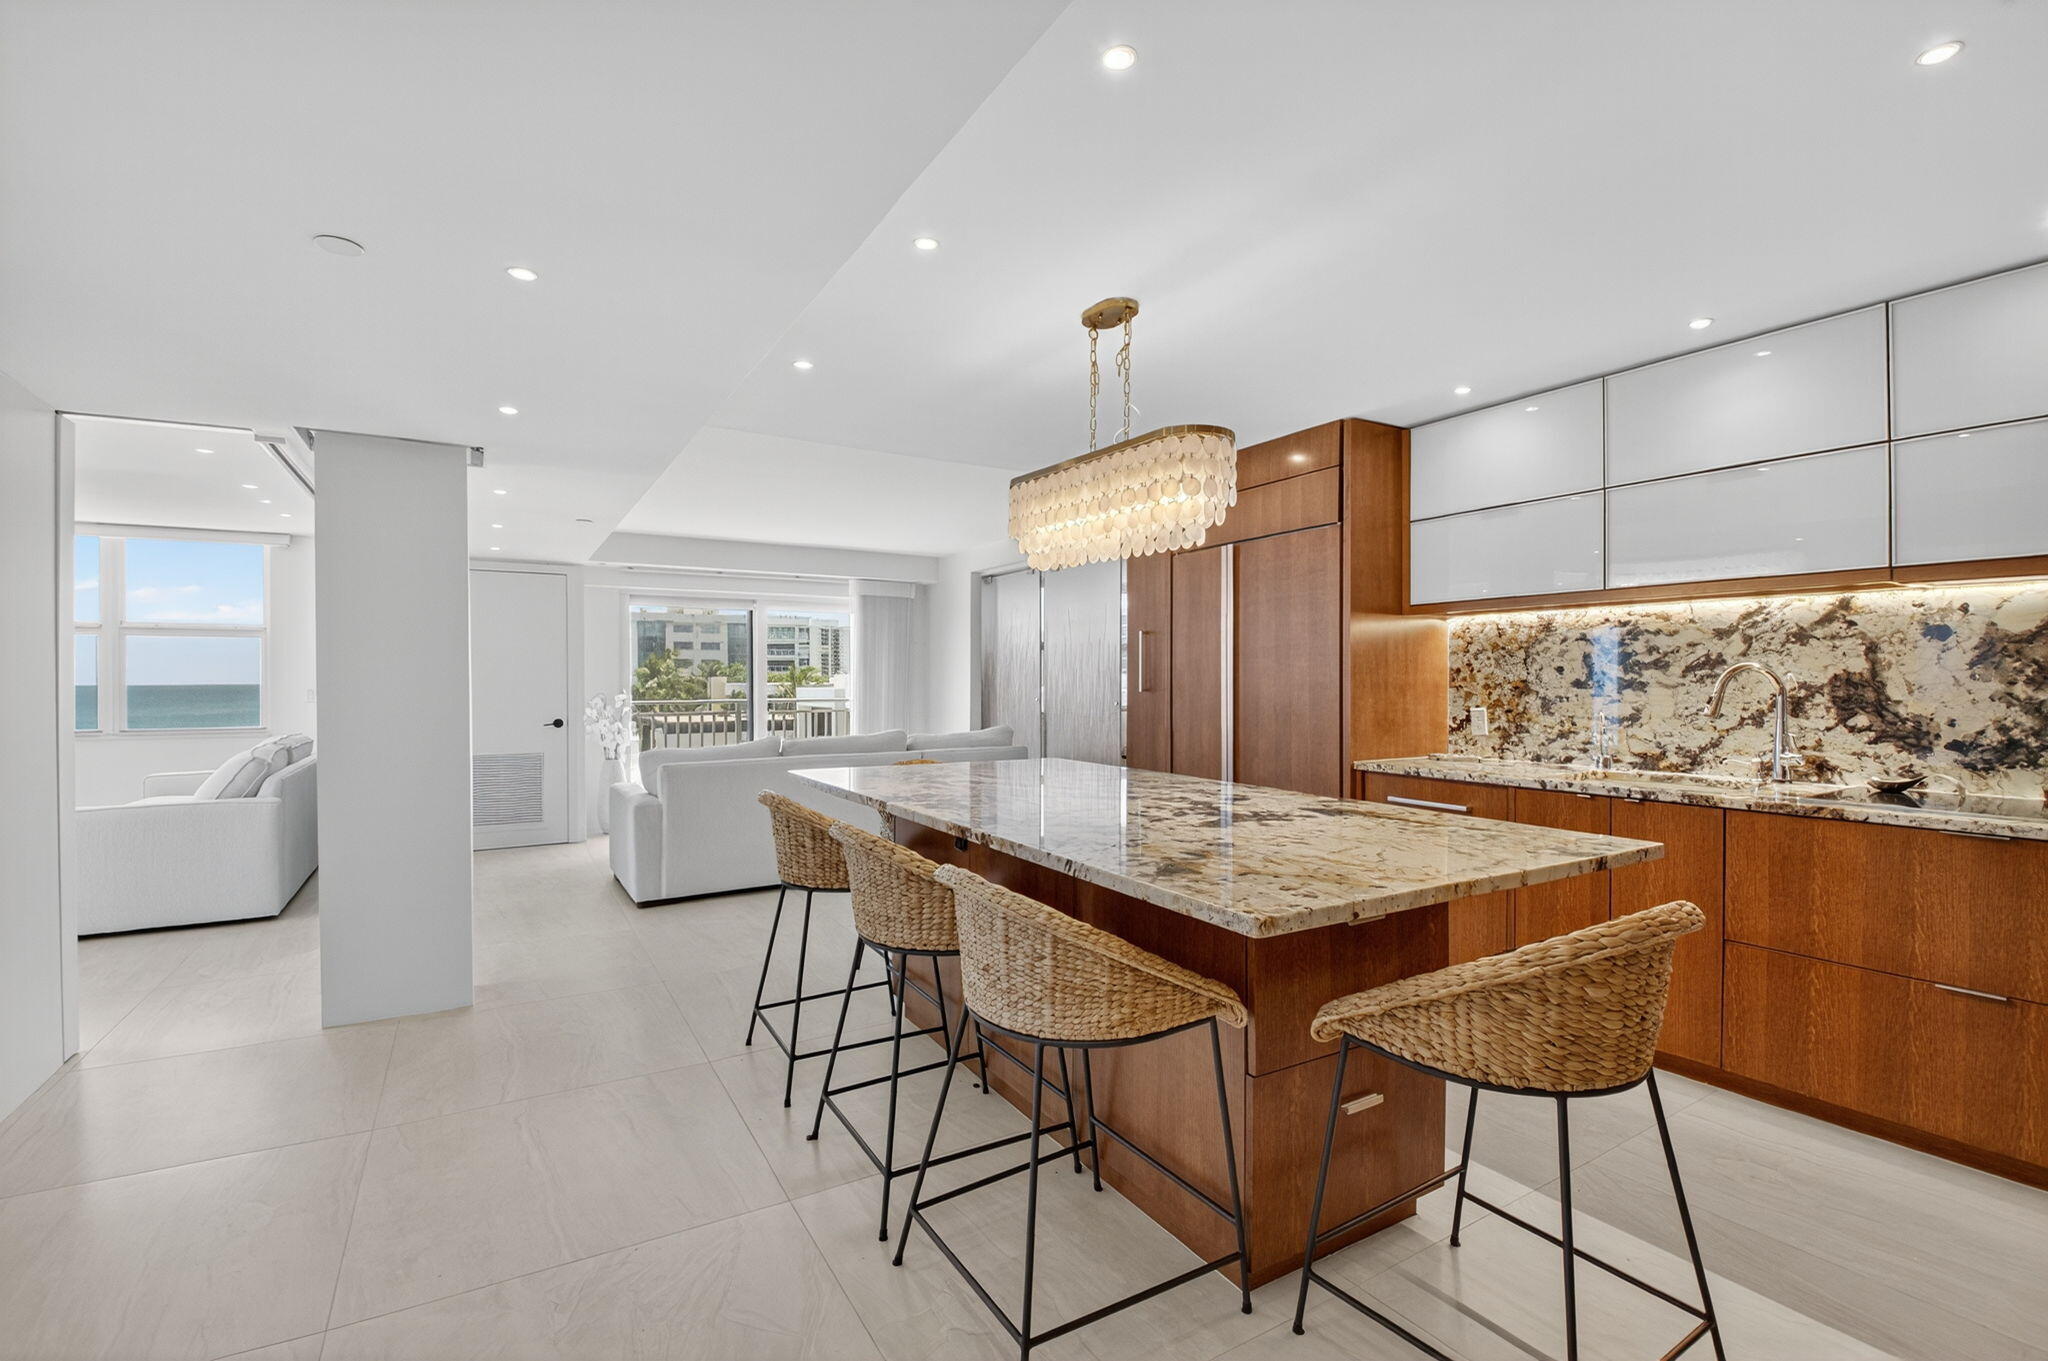
Save
Ask
Tour
Hide
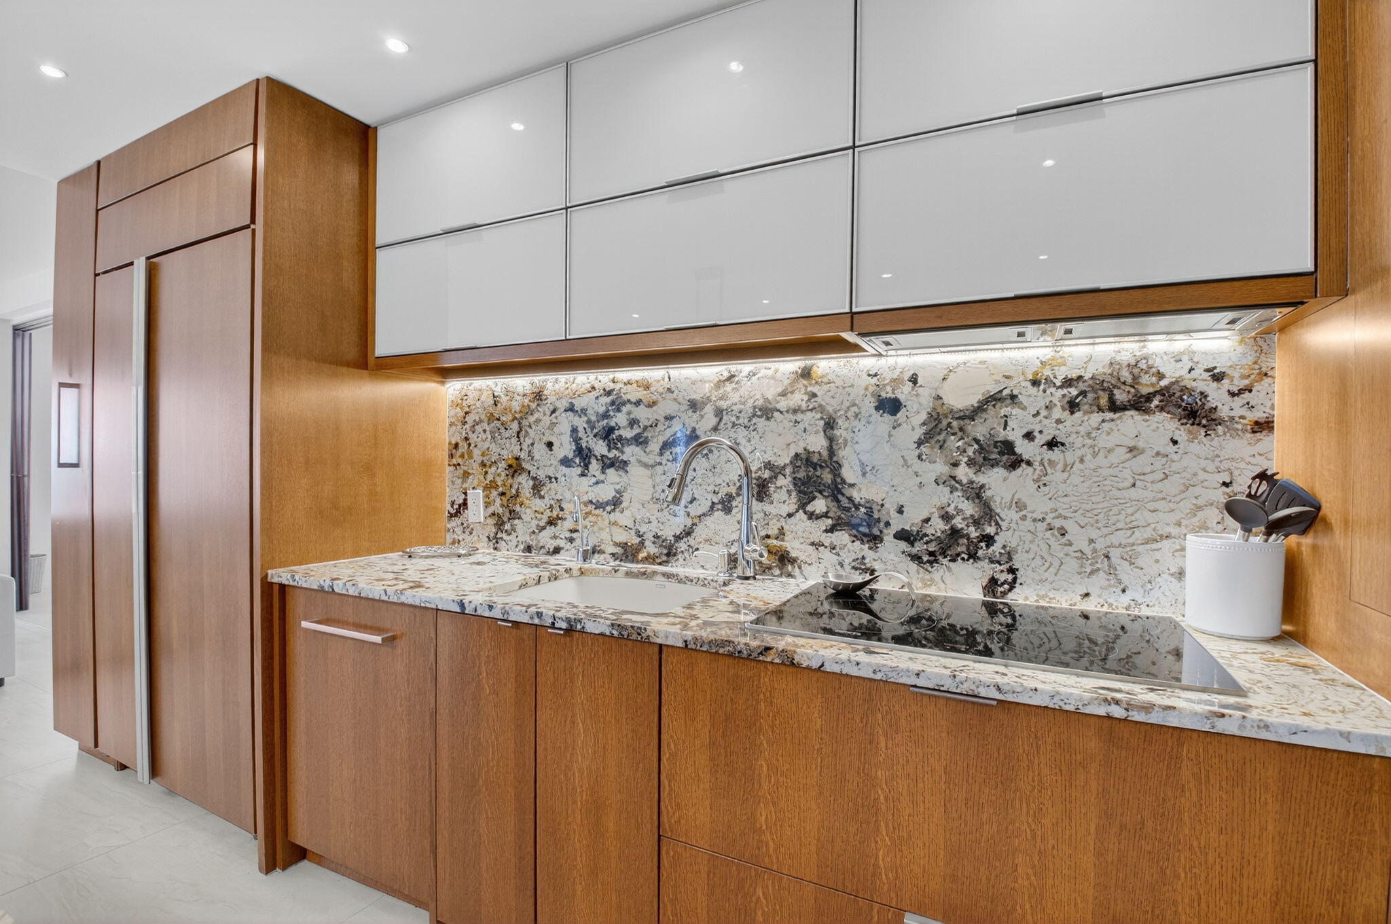
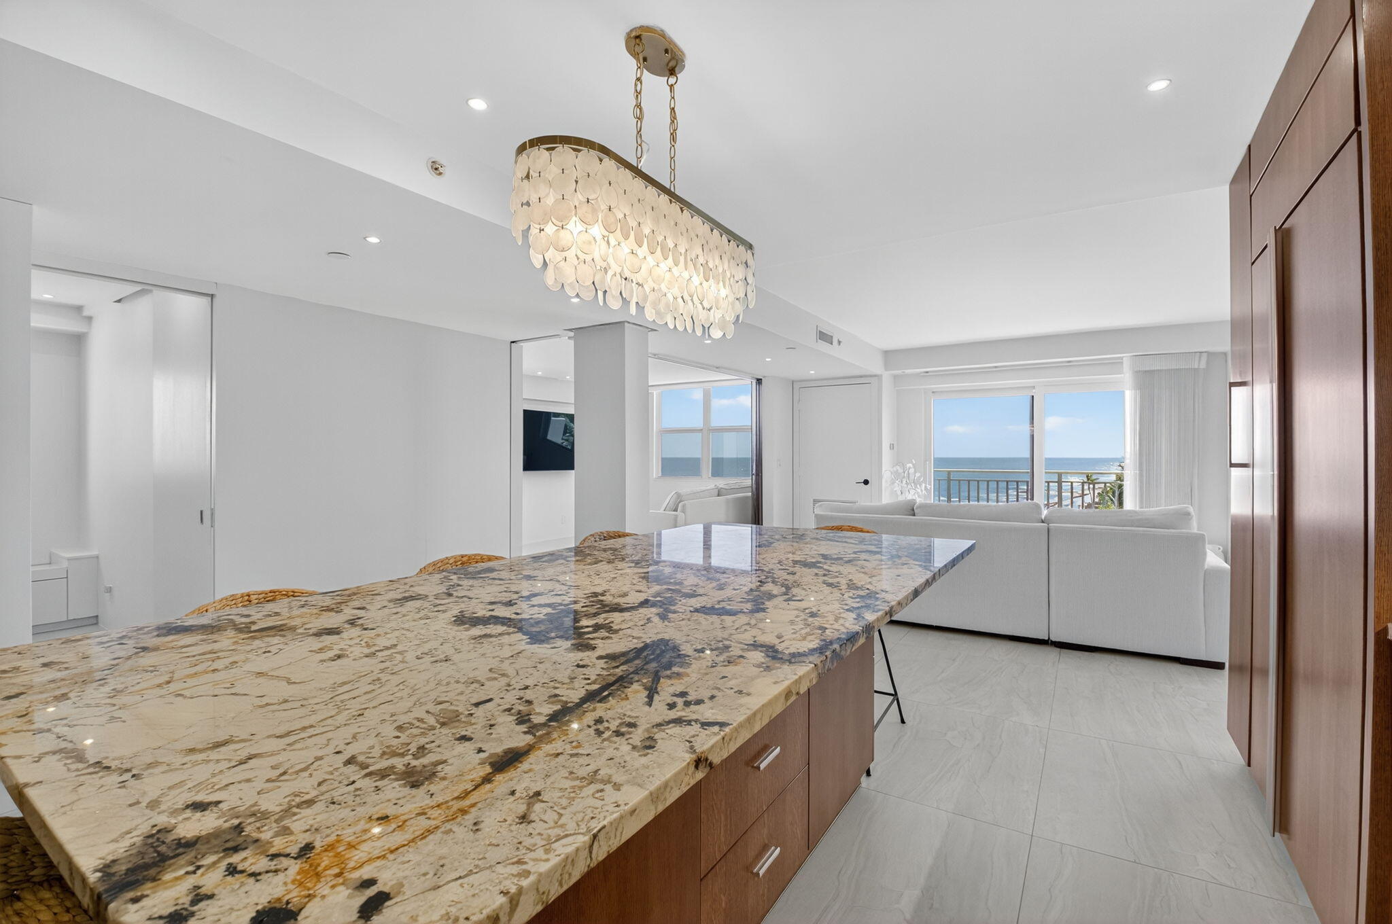
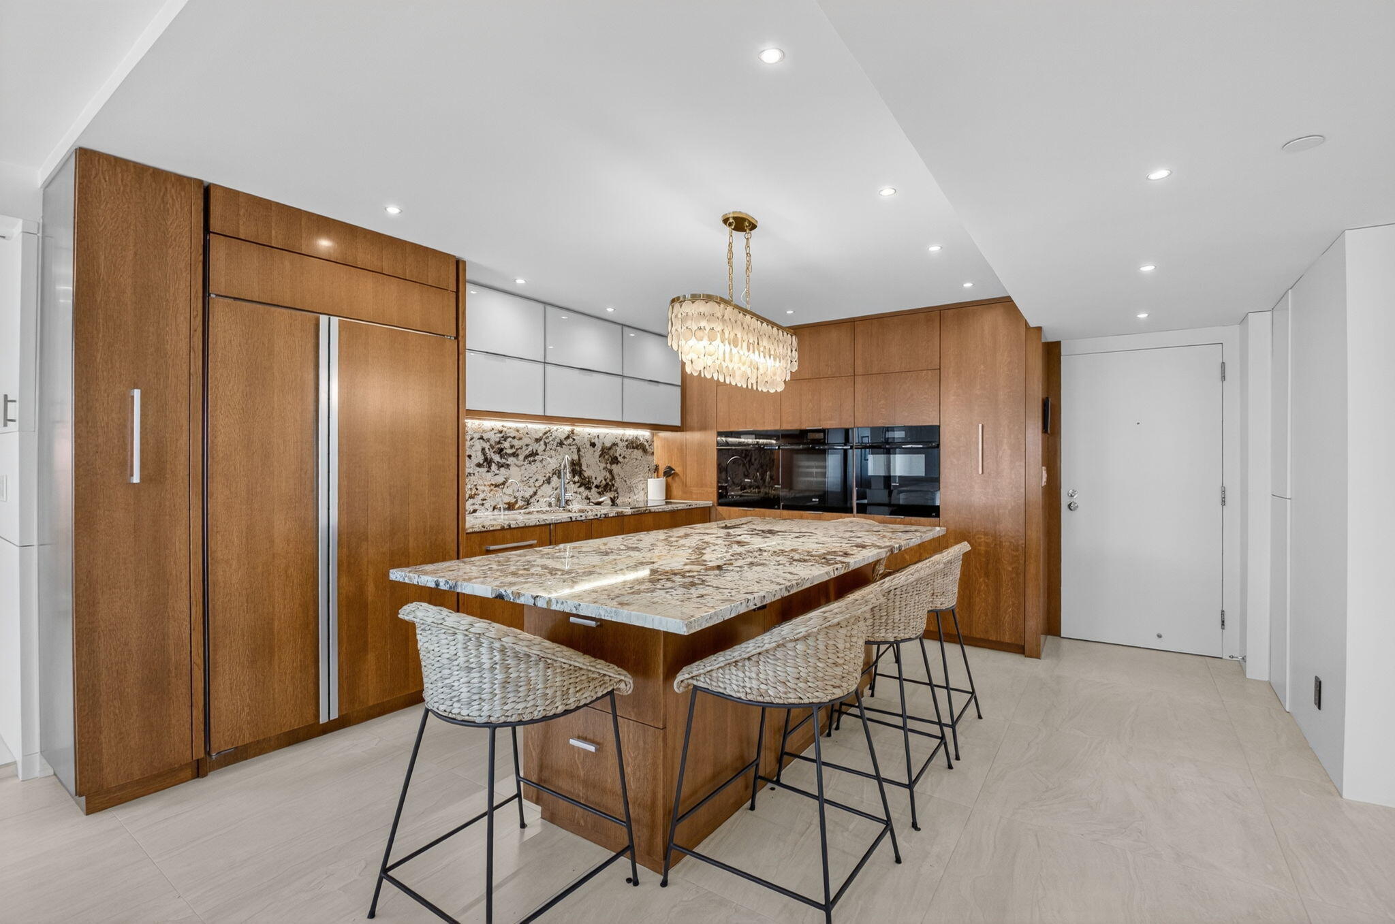
Coastal Luxury Living Redefined. Situated directly on the oceanfront, Residence 507 offers sophisticated living with uninterrupted ocean views from every room, including the primary bath. This fully integrated smart home captures the essence of coastal elegance, with two private balconies perfectly positioned for sunrise and sunset. The custom kitchen is the true centerpiece, designed for both function and entertaining, and appointed with Miele, Bosch, and Sub-Zero appliances, bespoke wood cabinetry, and an oversized island with seating for ten. Floor-to-ceiling glass doors frame the living space, creating a seamless connection between polished interiors and the breathtaking beauty of the ocean.
Save
Ask
Tour
Hide
Listing Snapshot
Price
$980,000
Days On Site
124 Days
Bedrooms
2
Inside Area (SqFt)
1,100 sqft
Total Baths
2
Full Baths
2
Partial Baths
N/A
Lot Size
N/A
Year Built
1974
MLS Number
B26049182
Status
Active
Property Tax
$9,542.1
HOA/Condo/Coop Fees
$1,170 monthly
Sq Ft Source
Public Records
Friends & Family
Recent Activity
| 4 months ago | Listing first seen on site | |
| 4 months ago | Listing updated with changes from the MLS |
General Features
Attached Garage
Yes
Direction Faces
East
Disclosures
Special Assessment
Garage
Yes
Garage Spaces
1
Levels
One
Number Of Stories
10
Parking
AssignedAttachedCoveredGarage
Parking Spaces
1
Pets
Breed RestrictionsSize LimitYes
Property Sub Type
Condominium
Security
Security SystemClosed Circuit Camera(s)Gated with GuardGated CommunitySmoke Detector(s)
Sewer
Public Sewer
Special Circumstances
Standard
SqFt Total
1100
Utilities
Cable AvailableSewer AvailableWater Available
Water Source
Public
Zoning
RS (city)
Interior Features
Appliances
DryerDishwasherElectric RangeIce MakerMicrowaveOvenRefrigeratorWasher
Cooling
Central AirElectric
Flooring
Ceramic Tile
Furnished
Furnished
Heating
CentralElectric
Interior
Kitchen IslandPantrySoaking Tub
Laundry Features
InsideLaundry Closet
Main Level Bedrooms
2
ConvertedBedroom
Den
Kitchen
Dimensions - 15 X 16Level - MainArea - 240
Laundry
Living Room
Dimensions - 13 X 16Level - MainArea - 208
PrimaryBedroom
Dimensions - 13 X 11Level - MainArea - 143
Save
Ask
Tour
Hide
Exterior Features
Construction Details
Concrete
Exterior
Balcony
Lot Features
Waterfront
Pool Features
Association
Roof
Other
View
Ocean
Waterfront
Yes
Waterfront Features
Ocean Front
Waterview
Ocean
Community Features
Accessibility Features
Accessible EntranceCustomized Wheelchair AccessibleTherapeutic Whirlpool
Association Amenities
PoolClubhouseFitness CenterManagementParkingElevator(s)
Association Fee
$1170.0
Association Fee Frequency
Monthly
Community Features
Gated
MLS Area
4150
Financing Terms Available
CashConventional
Building Access
Entry Level Living Area Y
Schools
School District
Unknown
Elementary School
J. C. Mitchell
Middle School
Boca Raton Community
High School
Boca Raton
Listing courtesy of One Sotheby's International Re

All listings featuring the BMLS logo are provided by BeachesMLS, Inc. This information is not verified for authenticity or accuracy and is not guaranteed. Copyright © 2026 BeachesMLS, Inc. (a Flex MLS feed)
Last checked: 2026-11-08 07:02 AM UTC
All listings featuring the BMLS logo are provided by BeachesMLS, Inc. This information is not verified for authenticity or accuracy and is not guaranteed. Copyright © 2026 BeachesMLS, Inc. (a Flex MLS feed)
Last checked: 2026-11-08 07:02 AM UTC
Neighborhood & Commute
Source: Walkscore
Disclosure: Community information and market data powered by Constellation Data Labs. Information is deemed reliable but not guaranteed.
Save
Ask
Tour
Hide

Did you know? You can invite friends and family to your search. They can join your search, rate and discuss listings with you.