
Save
Ask
Tour
Hide
$1,230,000
11 Days On Site
21789 Linwood WayBoca Raton, FL 33433
For Sale|Single Family Residence|Active Under Contract
4
Beds
3
Total Baths
2
Full Baths
1
Partial Bath
2,548
SqFt
$483
/SqFt
1985
Built
Subdivision:
PINES AT BOCA DEL MAR
County:
Palm Beach
Call Now: 561-352-6932
Is this the listing for you? We can help make it yours.
561-352-6932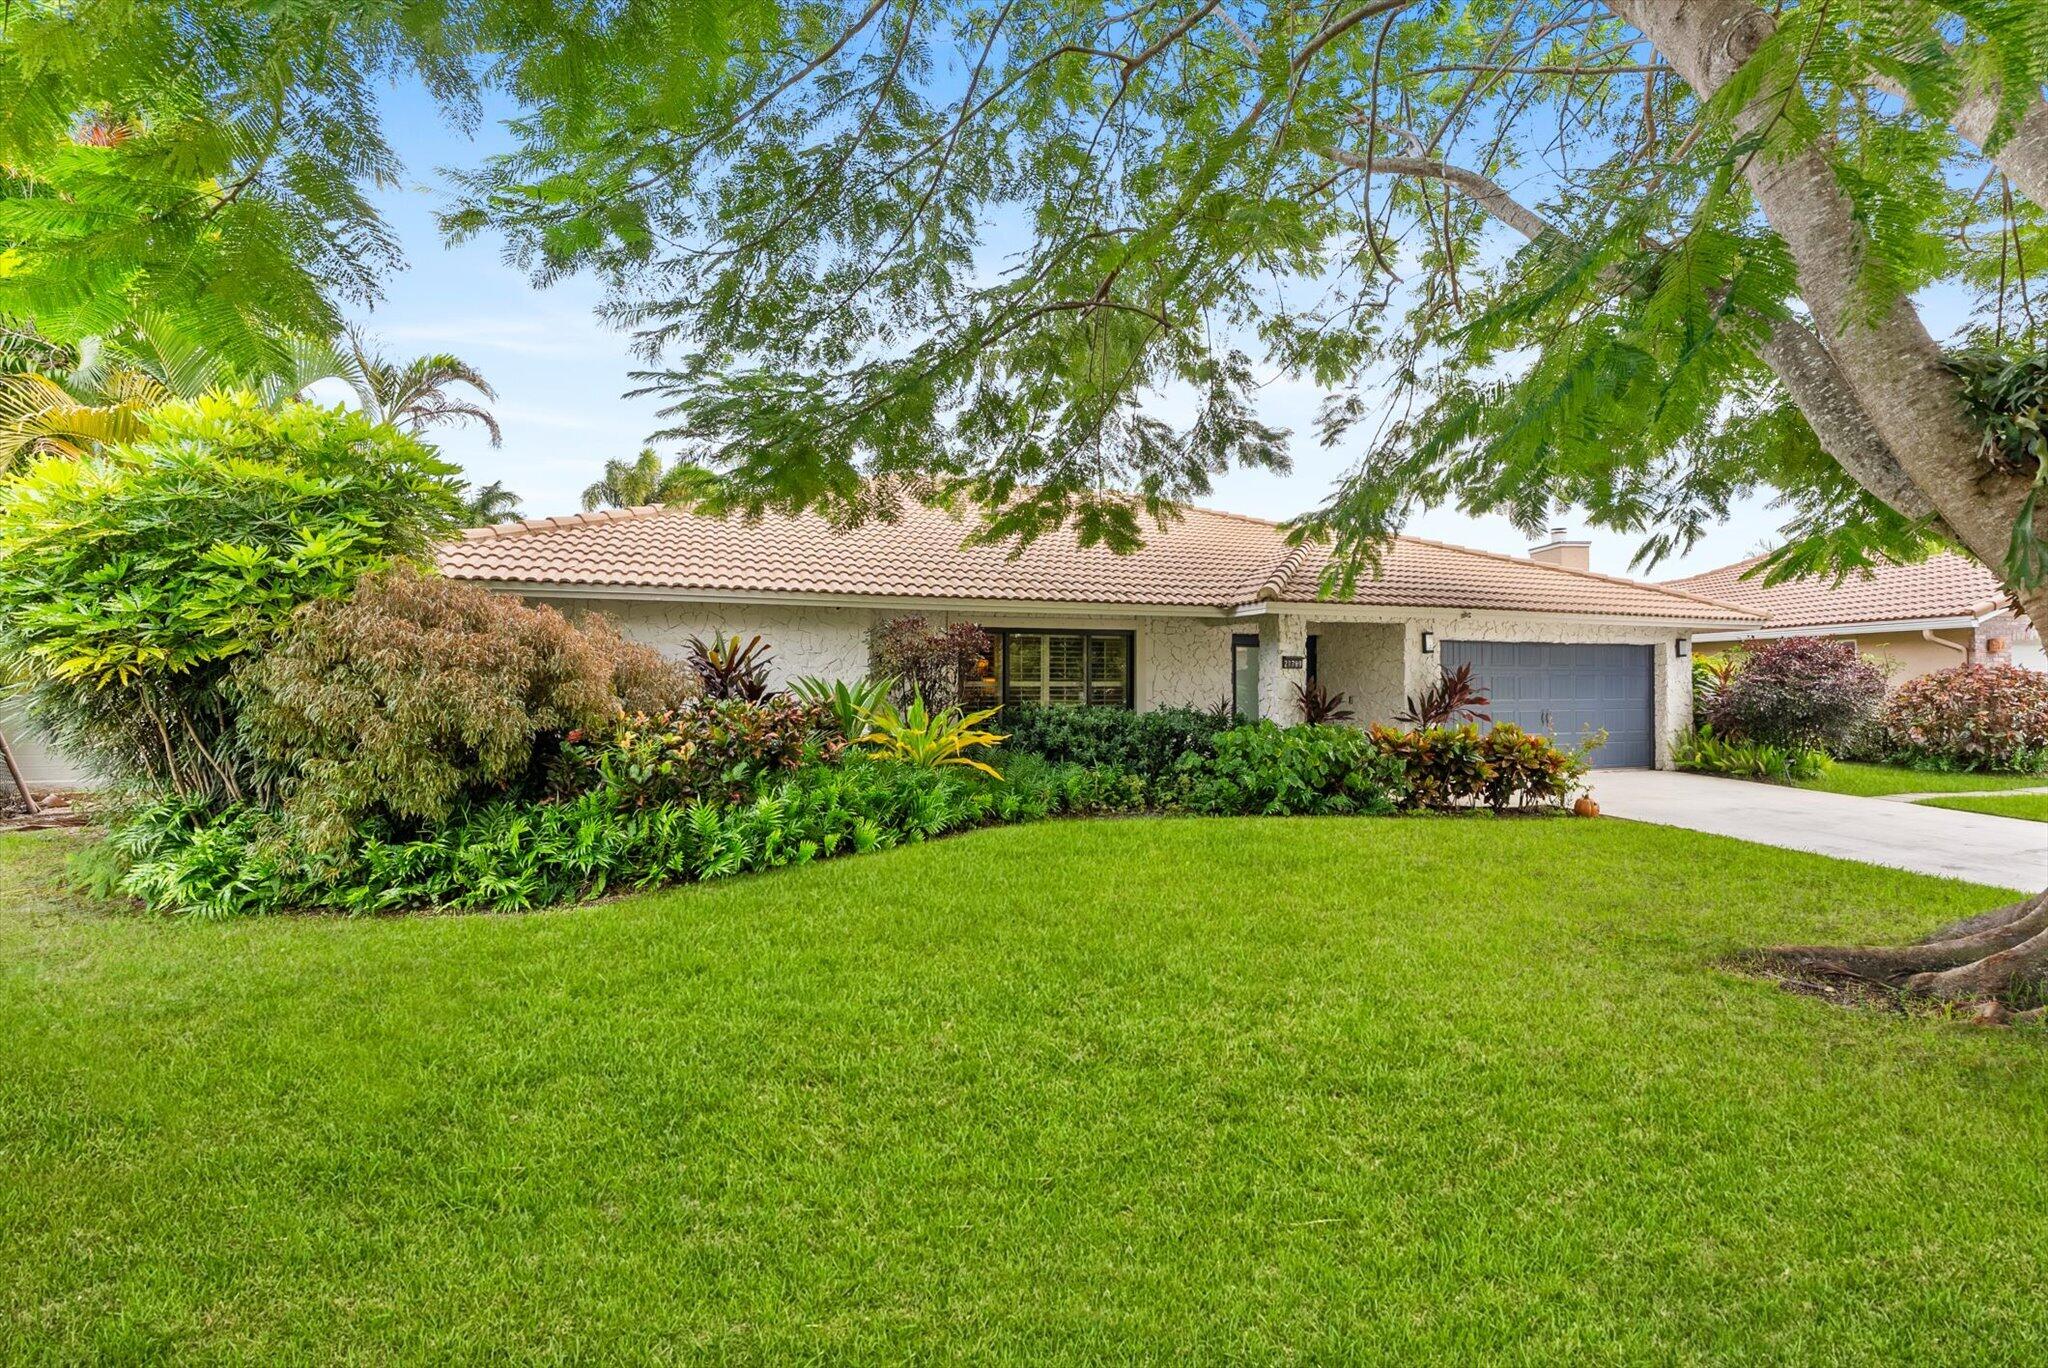
Save
Ask
Tour
Hide
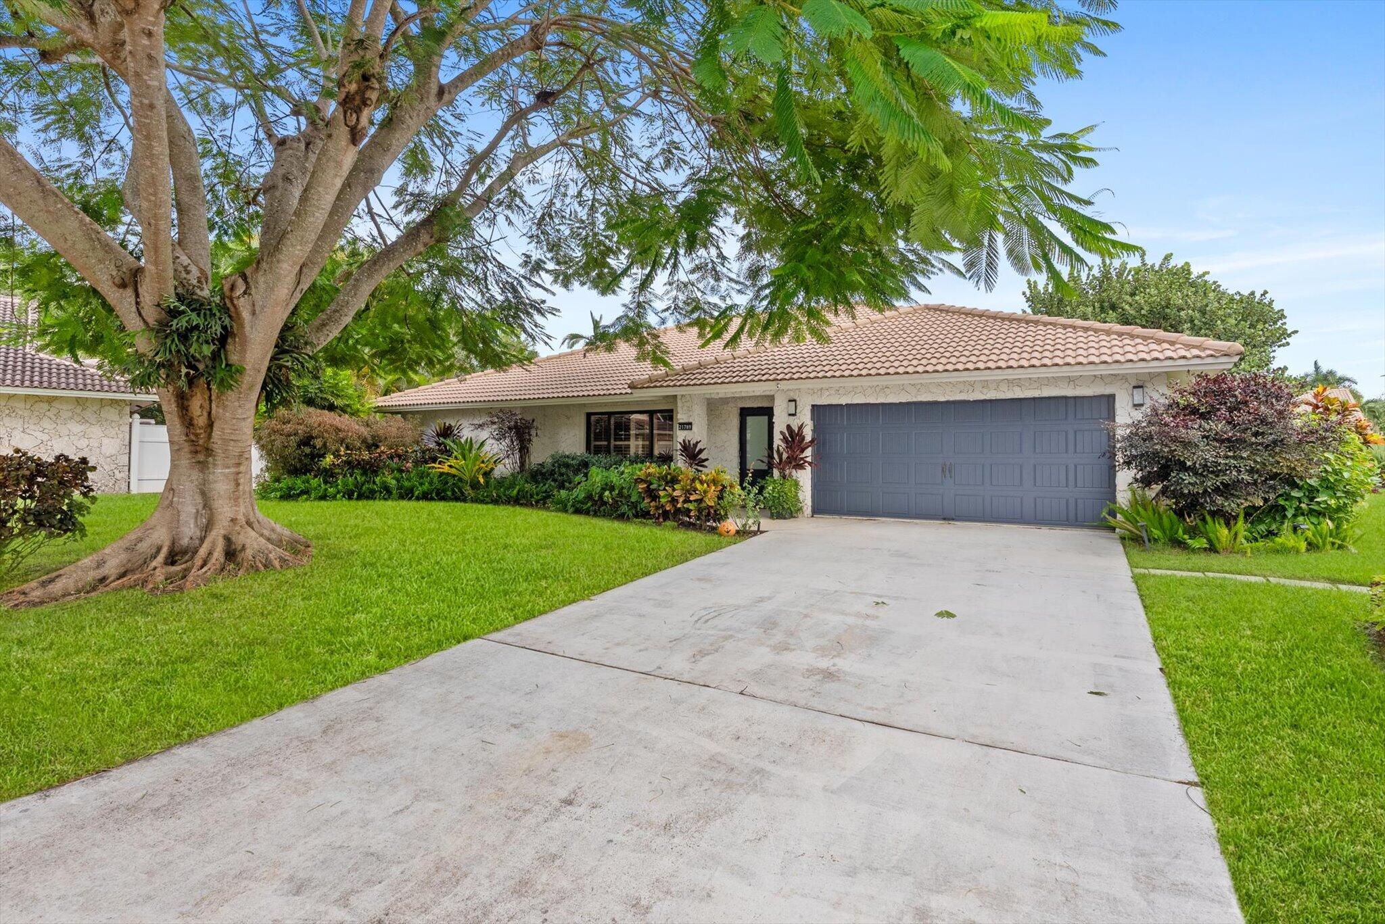
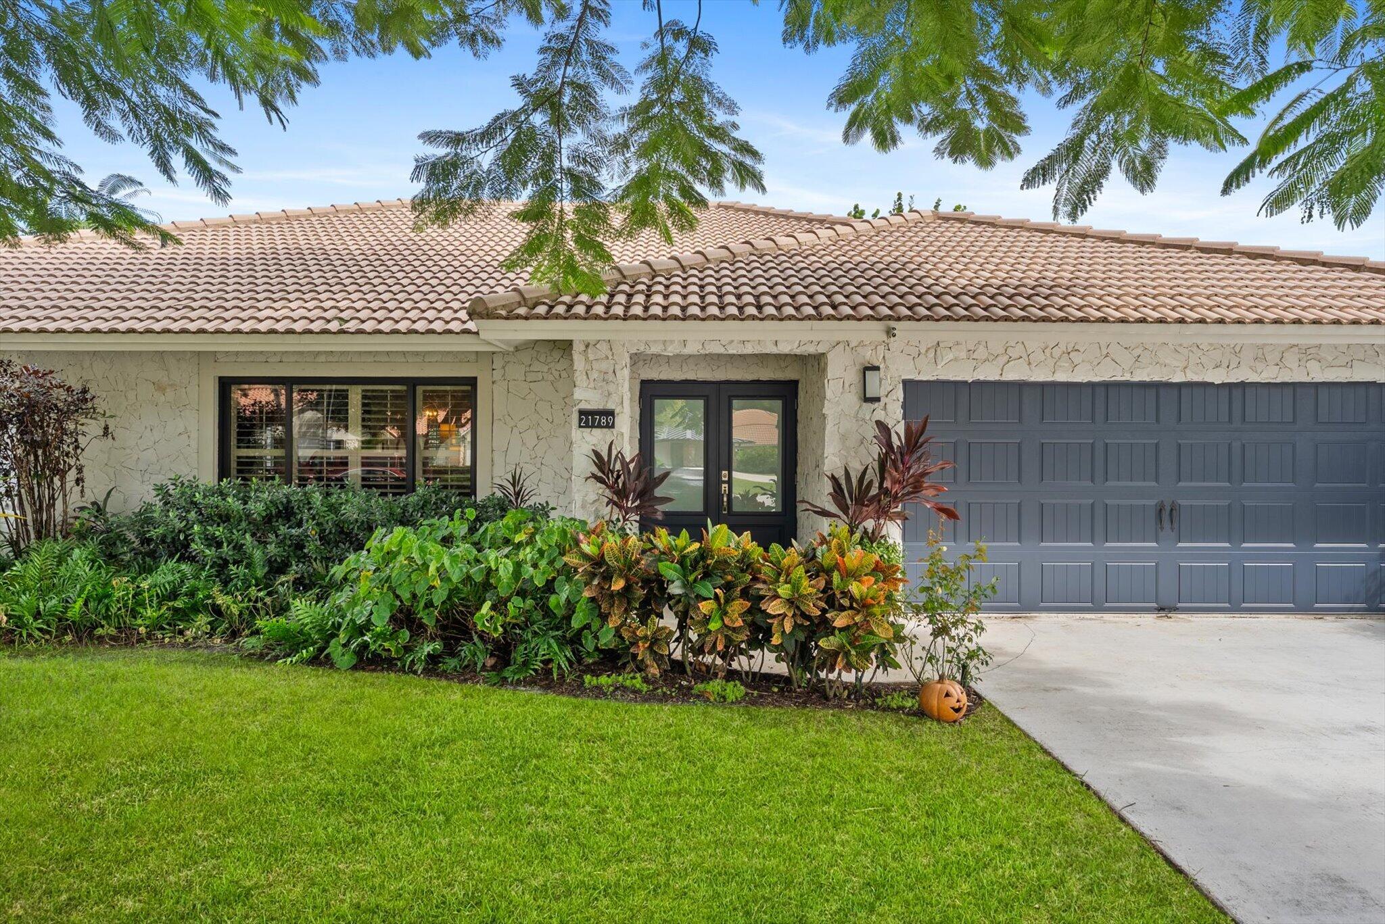
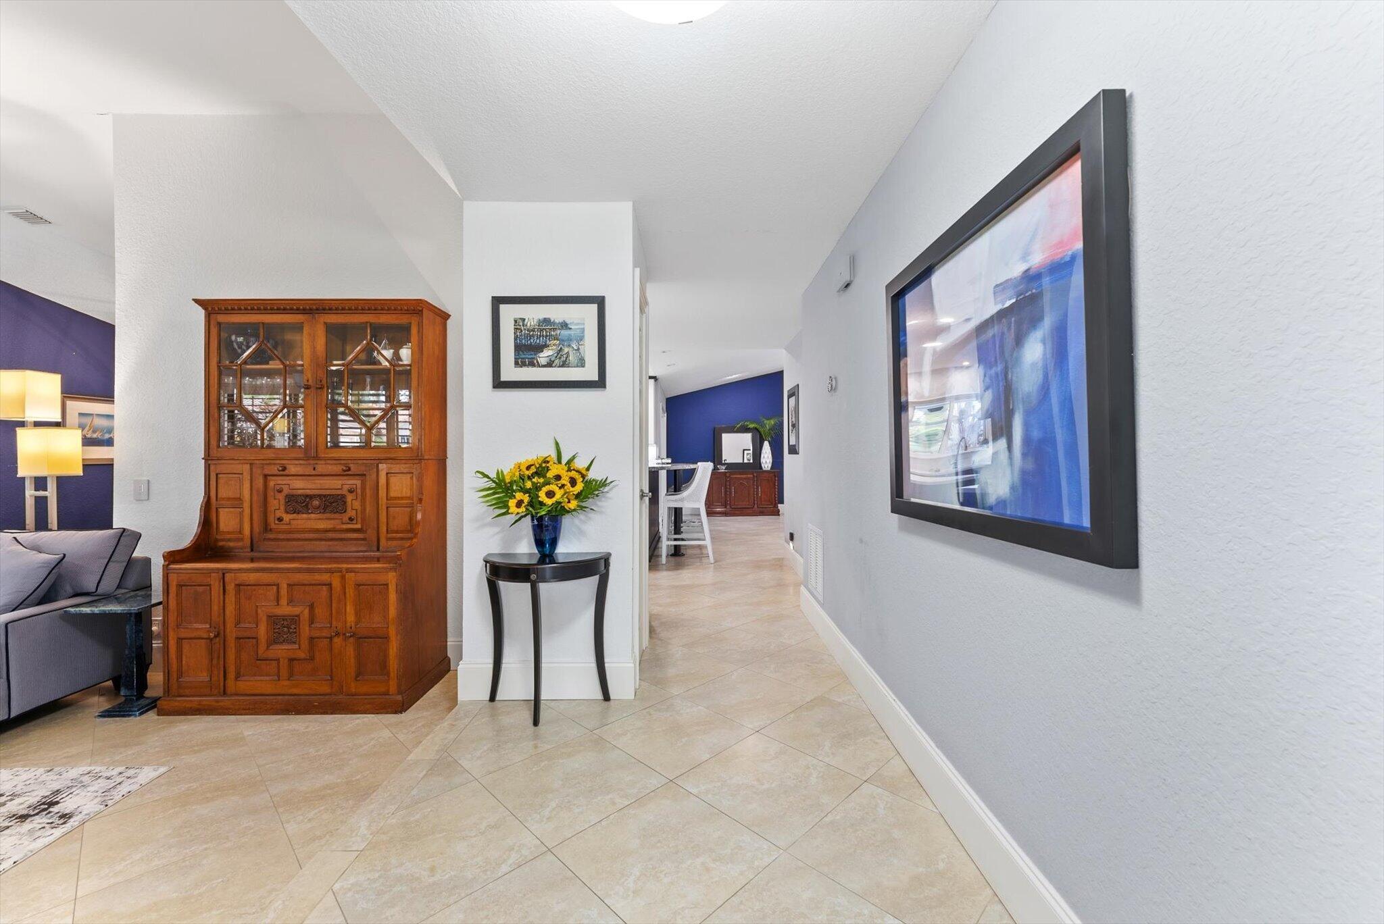
Set in a Cul de Sac in desirable Pines at Boca Del Mar, This home offers 2,548 sq. ft. with four bedrooms and two and a half baths. Beautiful screened marble patio and heated pool with sun shelf. A two-car garage and one-level design keep daily living easy. Tiled throughout, Updated kitchen with double wall oven, microwave draw and induction cooktop. Marble and quartz countertops. Hurricane windows and doors and accordion shutters to protect patio and its contents. Located in sought-after school district, A/C and water heater under 5 years old. Easy access to the I-95, Turnpike and Sawgrass Express. Arrange a private tour to see it firsthand.
Save
Ask
Tour
Hide
Listing Snapshot
Price
$1,230,000
Days On Site
11 Days
Bedrooms
4
Inside Area (SqFt)
2,548 sqft
Total Baths
3
Full Baths
2
Partial Baths
1
Lot Size
0.24 Acres
Year Built
1985
MLS Number
B26093261
Status
Active Under Contract
Property Tax
$5,734.29
HOA/Condo/Coop Fees
$1,130 Semi-Annually
Sq Ft Source
Public Records
Friends & Family
Recent Activity
| a week ago | Status changed to Active Under Contract | |
| 2 weeks ago | Listing updated with changes from the MLS | |
| 2 weeks ago | Listing first seen on site |
General Features
Acres
0.24
Attached Garage
Yes
Direction Faces
West
Disclosures
Owner Is Listing Agent
Foundation
Slab
Garage
Yes
Garage Spaces
2
Land Lease
No
Levels
One
Number Of Stories
1
Parking
AttachedConcreteDrivewayGarageGarage Door OpenerParking Pad
Parking Spaces
2
Pets
Yes
Property Condition
Updated/Remodeled
Property Sub Type
Single Family Residence
Security
Security System
Sewer
Public Sewer
Special Circumstances
Standard
SqFt Total
3371
Style
Ranch
Utilities
Cable ConnectedElectricity ConnectedPhone AvailableSewer AvailableUnderground UtilitiesWater Available
Water Source
Public
Zoning
AR
Interior Features
Appliances
CooktopDryerDishwasherElectric CooktopElectric Water HeaterDisposalIce MakerMicrowaveOvenRefrigeratorWater HeaterWasher
Cooling
Attic FanCentral AirCeiling Fan(s)Electric
Electric
Circuit BreakersUnderground200+ Amp Service
Flooring
CarpetCeramic TileTile
Furnished
Unfurnished
Heating
CentralElectric
Interior
BidetCathedral Ceiling(s)Entrance FoyerHigh CeilingsPantrySoaking TubVaulted Ceiling(s)Walk-In Closet(s)
Laundry Features
Washer HookupElectric Dryer HookupInsideMain LevelLaundry RoomSink
Main Level Bedrooms
4
Window Features
Double Pane WindowsPlantation ShuttersSkylight(s)Storm Window(s)
Bedroom 2
Dimensions - 15 X 12Level - MainArea - 180
Bedroom 3
Dimensions - 14 X 11Level - MainArea - 154
Bedroom 4
Dimensions - 11 X 11Level - MainArea - 121
Dining Room
Dimensions - 15 X 11Level - MainArea - 165
Family Room
Dimensions - 23 X 17Level - MainArea - 391
Kitchen
Dimensions - 17 X 15Level - MainArea - 255
Laundry
Level - Main
Living Room
Dimensions - 19 X 12Level - MainArea - 228
PrimaryBedroom
Dimensions - 18 X 14Level - MainArea - 252
Utility Room
Dimensions - 10 X 7Level - MainArea - 70
Save
Ask
Tour
Hide
Exterior Features
Construction Details
BlockStucco
Exterior
BarbecueOutdoor Kitchen
Fencing
Back YardFencedGate
Lot Features
Cul-De-Sac
Other Structures
NoneOutdoor Kitchen
Patio And Porch
CoveredPatioScreened
Pool Features
GuniteElectric HeatIn GroundPrivateScreen EnclosureSalt Water
Private Pool
Yes
Roof
Spanish TileTile
View
GardenPool
Waterview
GardenPool
Windows/Doors
Double Pane WindowsPlantation ShuttersSkylight(s)Storm Window(s)
Community Features
Association Amenities
Trail(s)
Association Fee
$1130.0
Association Fee Frequency
Semi-Annually
Additional Association Fee
$150.0
Additional Association Fee Frequency
Annually
Community Features
Street Lights
MLS Area
4570
Financing Terms Available
CashConventional
Roads
Asphalt
Schools
School District
Unknown
Elementary School
Verde K-8
Middle School
Omni
High School
Spanish River
Listing courtesy of Regency Realty Services

All listings featuring the BMLS logo are provided by BeachesMLS, Inc. This information is not verified for authenticity or accuracy and is not guaranteed. Copyright © 2026 BeachesMLS, Inc. (a Flex MLS feed)
Last checked: 2026-11-08 07:57 AM UTC
All listings featuring the BMLS logo are provided by BeachesMLS, Inc. This information is not verified for authenticity or accuracy and is not guaranteed. Copyright © 2026 BeachesMLS, Inc. (a Flex MLS feed)
Last checked: 2026-11-08 07:57 AM UTC
Neighborhood & Commute
Source: Walkscore
Disclosure: Community information and market data powered by Constellation Data Labs. Information is deemed reliable but not guaranteed.
Save
Ask
Tour
Hide

Did you know? You can invite friends and family to your search. They can join your search, rate and discuss listings with you.