Properties

Save
Ask
Tour
Hide
Share
$449,000
11 Days On Site

5665 Divine Drive
Delray Beach, FL 33484

For Sale|Single Family Residence|Active
2
Beds
2
Total Baths
2
Full Baths
1,319
SqFt
$340
/SqFt
2025
Built
Subdivision:
DELRAY TRAILS AT VILLA DELRAY PUD POD C REPL
County:
Palm Beach
Call Now: 561-352-6932
Is this the listing for you? We can help make it yours.
561-352-6932
5665 Divine Drive5665 Divine Drive5665 Divine Drive5665 Divine Drive
Save
Ask
Tour
Hide
Share

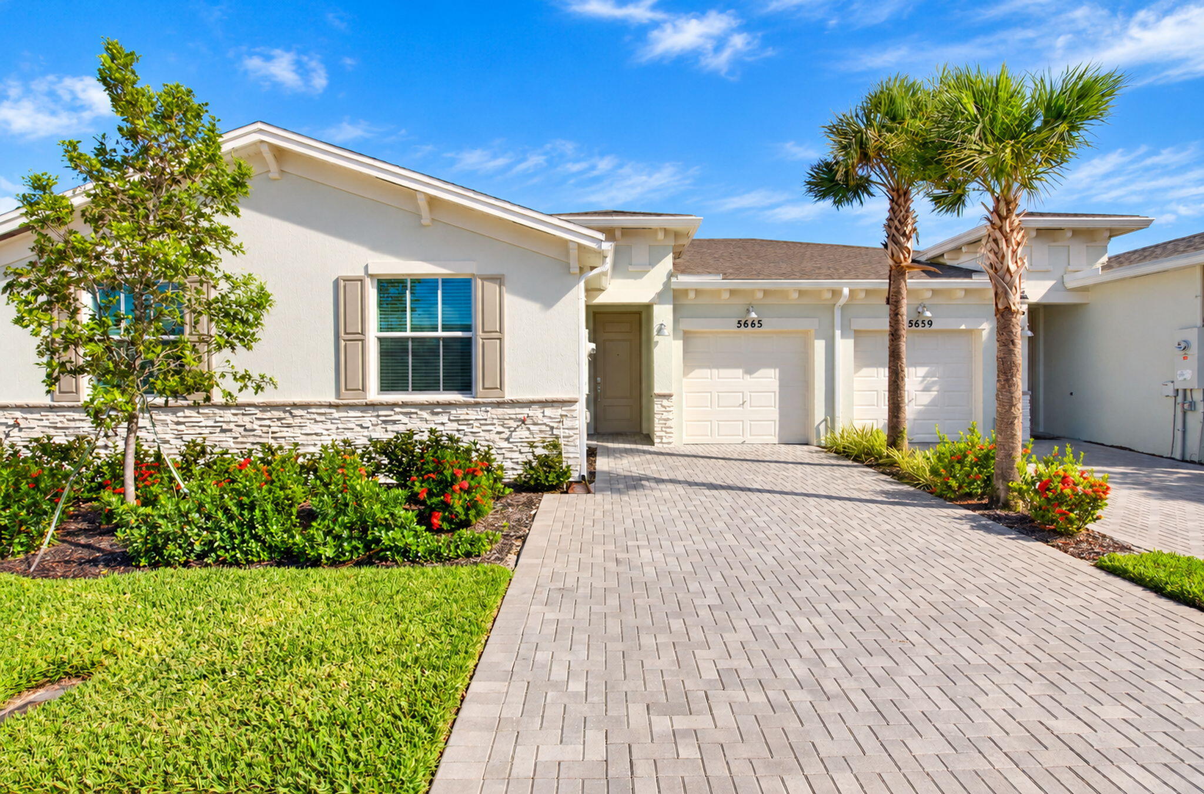
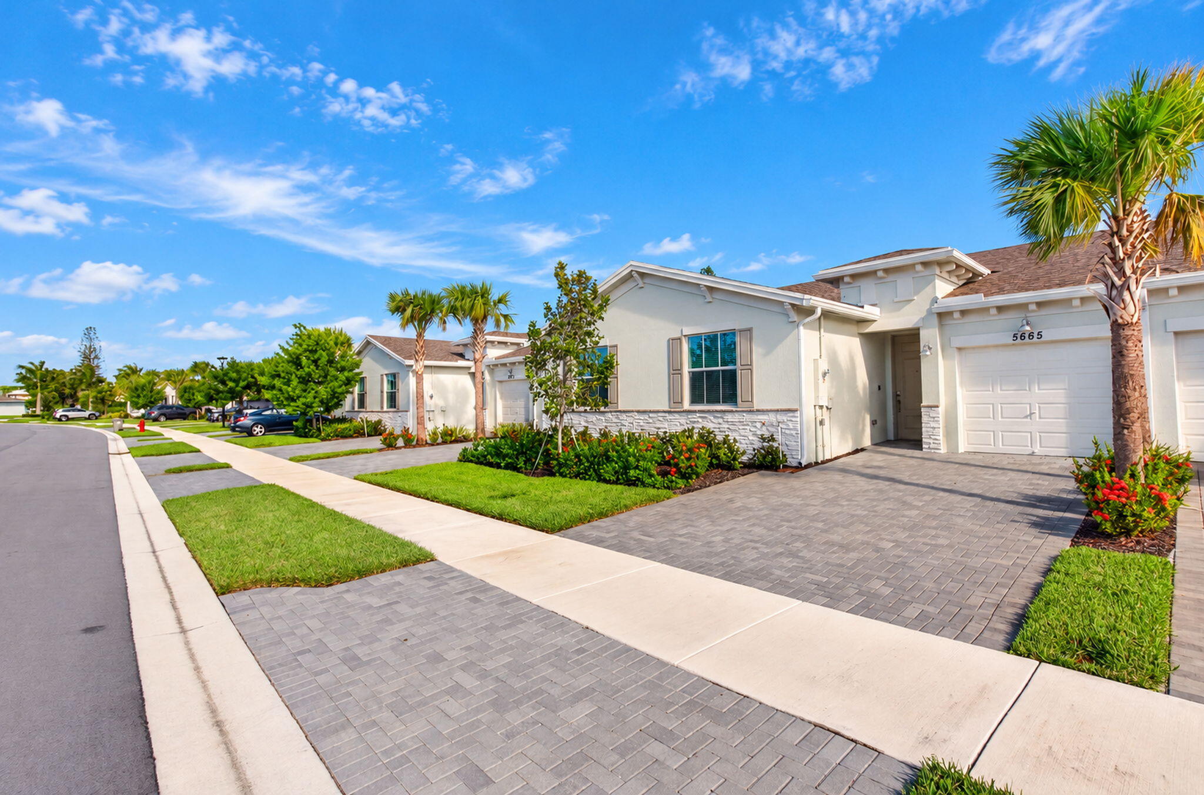
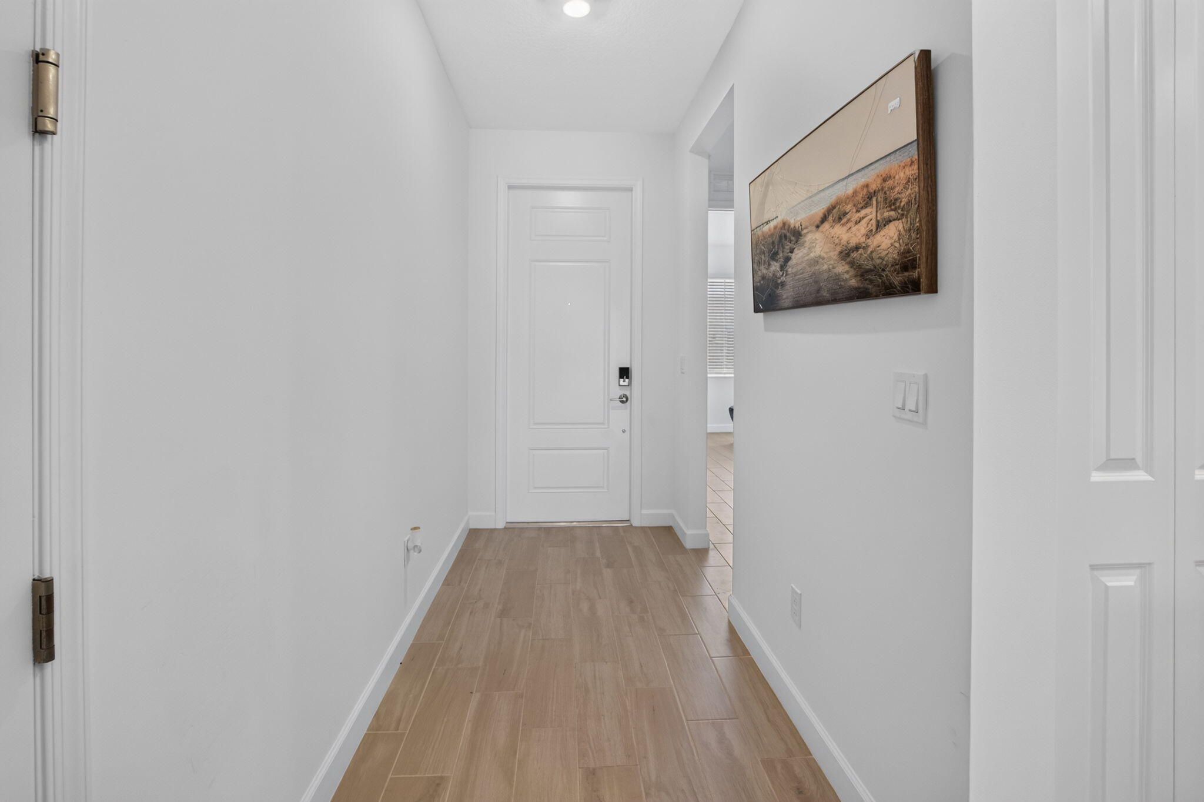
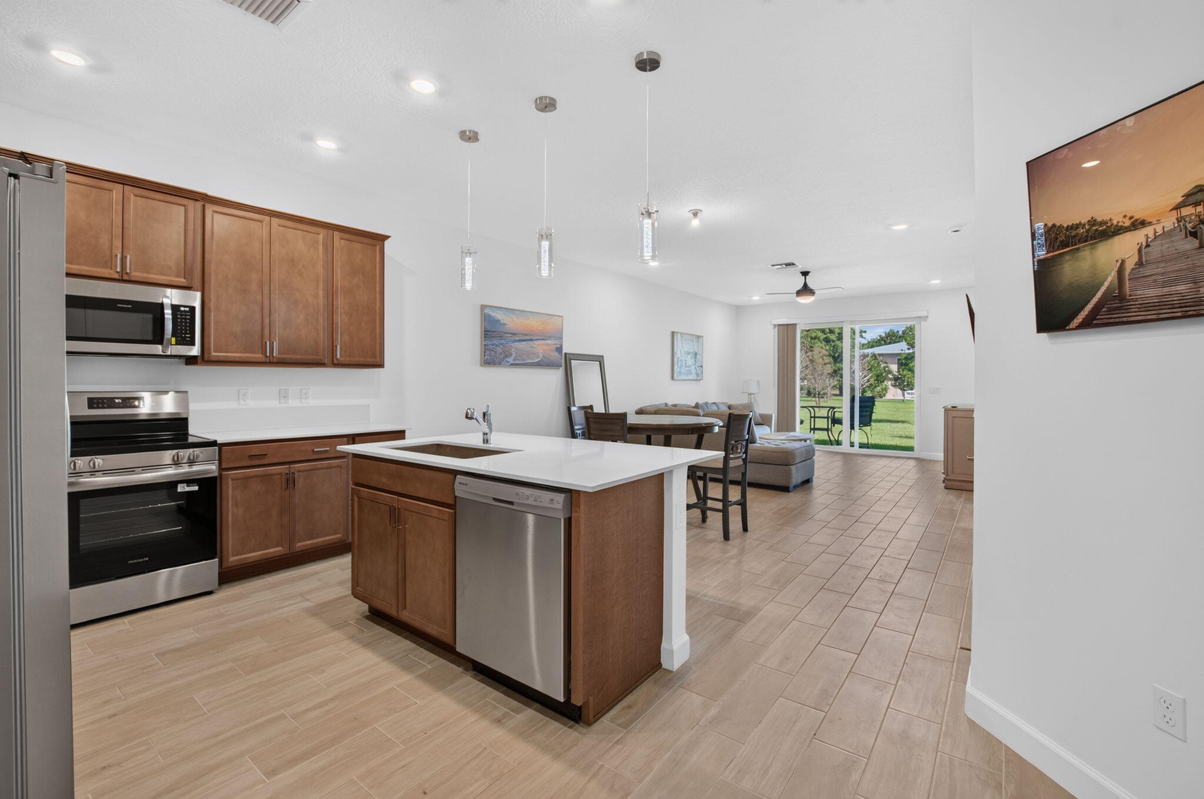
Like-new 2025 Lennar villa in Delray Trails, Delray Beach's gated 55+ resort-style community. This 2-bedroom, 2-bath single-story home with an attached one-car garage delivers the easy, low-maintenance lifestyle you've been looking for, with modern construction and finishes that still feel brand new. Inside, an open, light-filled layout connects the kitchen, dining and living areas, making it equally comfortable for quiet mornings or hosting friends. The primary suite offers a private retreat with its own en-suite bath, while the second bedroom works well for guests, a home office or hobbies. As newer Lennar construction, the home includes impact-rated windows and smart-home features, giving you peace of mind and lower upkeep from day one. Step outside and enjoy everything Delray Trails has to offer: a resort-style clubhouse, pools, a fitness center, tennis and pickleball courts, and scenic walking trails, all within a secure gated setting. You're just minutes from Atlantic Avenue's restaurants, shops and galleries, the Pineapple Grove Arts District, and Delray's beautiful beaches.

Save
Ask
Tour
Hide
Share
Listing Snapshot
Price 
$449,000
Days On Site 
11 Days
Bedrooms 
2
Inside Area (SqFt) 
1,319 sqft
Total Baths 
2
Full Baths 
2
Partial Baths 
N/A
Lot Size 
0.07 Acres
Year Built 
2025
MLS Number 
B26093332
Status 
Active
Property Tax 
$1,414.77
HOA/Condo/Coop Fees 
$359 monthly
Sq Ft Source 
Appraiser
Friends & Family
Recent Activity
2 weeks agoListing updated with changes from the MLS
2 weeks agoListing first seen on site
General Features
Acres 
0.07
Attached Garage 
Yes
Direction Faces 
East
Garage 
Yes
Garage Spaces 
1
Levels 
One
Number Of Stories 
1
Parking 
AttachedDrivewayGarage
Parking Spaces 
3
Pets 
Dogs OKSize LimitYes
Property Sub Type 
Single Family Residence
Security 
Closed Circuit Camera(s)Gated Community
Sewer 
Public Sewer
Special Circumstances 
Standard
SqFt Total 
1660
Style 
Ranch
Utilities 
Cable AvailableElectricity ConnectedWater Connected
Water Source 
Public
Zoning 
res
Interior Features
Appliances 
CooktopDryerDishwasherElectric CooktopElectric RangeElectric Water HeaterFreezerDisposalIce MakerMicrowaveOvenRangeRefrigeratorWater HeaterWasher
Cooling 
Central AirCeiling Fan(s)
Flooring 
Ceramic TileTile
Heating 
Electric
Interior 
Breakfast BarEntrance FoyerKitchen IslandWalk-In Closet(s)
Laundry Features 
InsideLaundry RoomIn Unit
Main Level Bedrooms 
2
Window Features 
Blinds
Kitchen 
Dimensions - 9 X 10Level - FirstArea - 90
Living Room 
Dimensions - 18 X 14Level - FirstArea - 252
PrimaryBedroom 
Dimensions - 13 X 15Level - FirstArea - 195
Save
Ask
Tour
Hide
Share
Exterior Features
Construction Details 
BlockConcreteStoneStucco
Exterior 
Garden
Fencing 
None
Lot Features 
LandscapedGarden
Pool Features 
Association
Road Frontage 
Private Road
Roof 
CompositionShingle
View 
Lake
Waterview 
Lake
Windows/Doors 
Blinds
Community Features
Association Amenities 
PoolBilliard RoomClubhouseFitness CenterRecreation FacilitiesSpa/Hot TubTennis Court(s)
Association Fee 
$359.0
Association Fee Frequency 
Monthly
Community Features 
Gated
MLS Area 
4630
Senior Community 
Yes
Financing Terms Available 
CashConventionalFHAVA Loan
Schools
School District
Unknown
Elementary School
Banyan Creek (Palm Beach)
Middle School
Carver Community
High School
Atlantic
Listing courtesy of Florida Coastal Premier Realty LLC


All listings featuring the BMLS logo are provided by BeachesMLS, Inc. This information is not verified for authenticity or accuracy and is not guaranteed. Copyright © 2026 BeachesMLS, Inc. (a Flex MLS feed)
Last checked: 2026-11-08 06:46 AM UTC

Neighborhood & Commute
Source: Walkscore
Disclosure: Community information and market data powered by Constellation Data Labs. Information is deemed reliable but not guaranteed.
Save
Ask
Tour
Hide
Share