
Save
Ask
Tour
Hide
$218,000
11 Days On Site
8080 SOUTH StreetBoca Raton, FL 33433
For Sale|Stock Cooperative|Active
2
Beds
2
Total Baths
2
Full Baths
1,152
SqFt
$189
/SqFt
2019
Built
Subdivision:
WEST LAKES OF BOCA RATON INC
County:
Palm Beach
Call Now: 561-352-6932
Is this the listing for you? We can help make it yours.
561-352-6932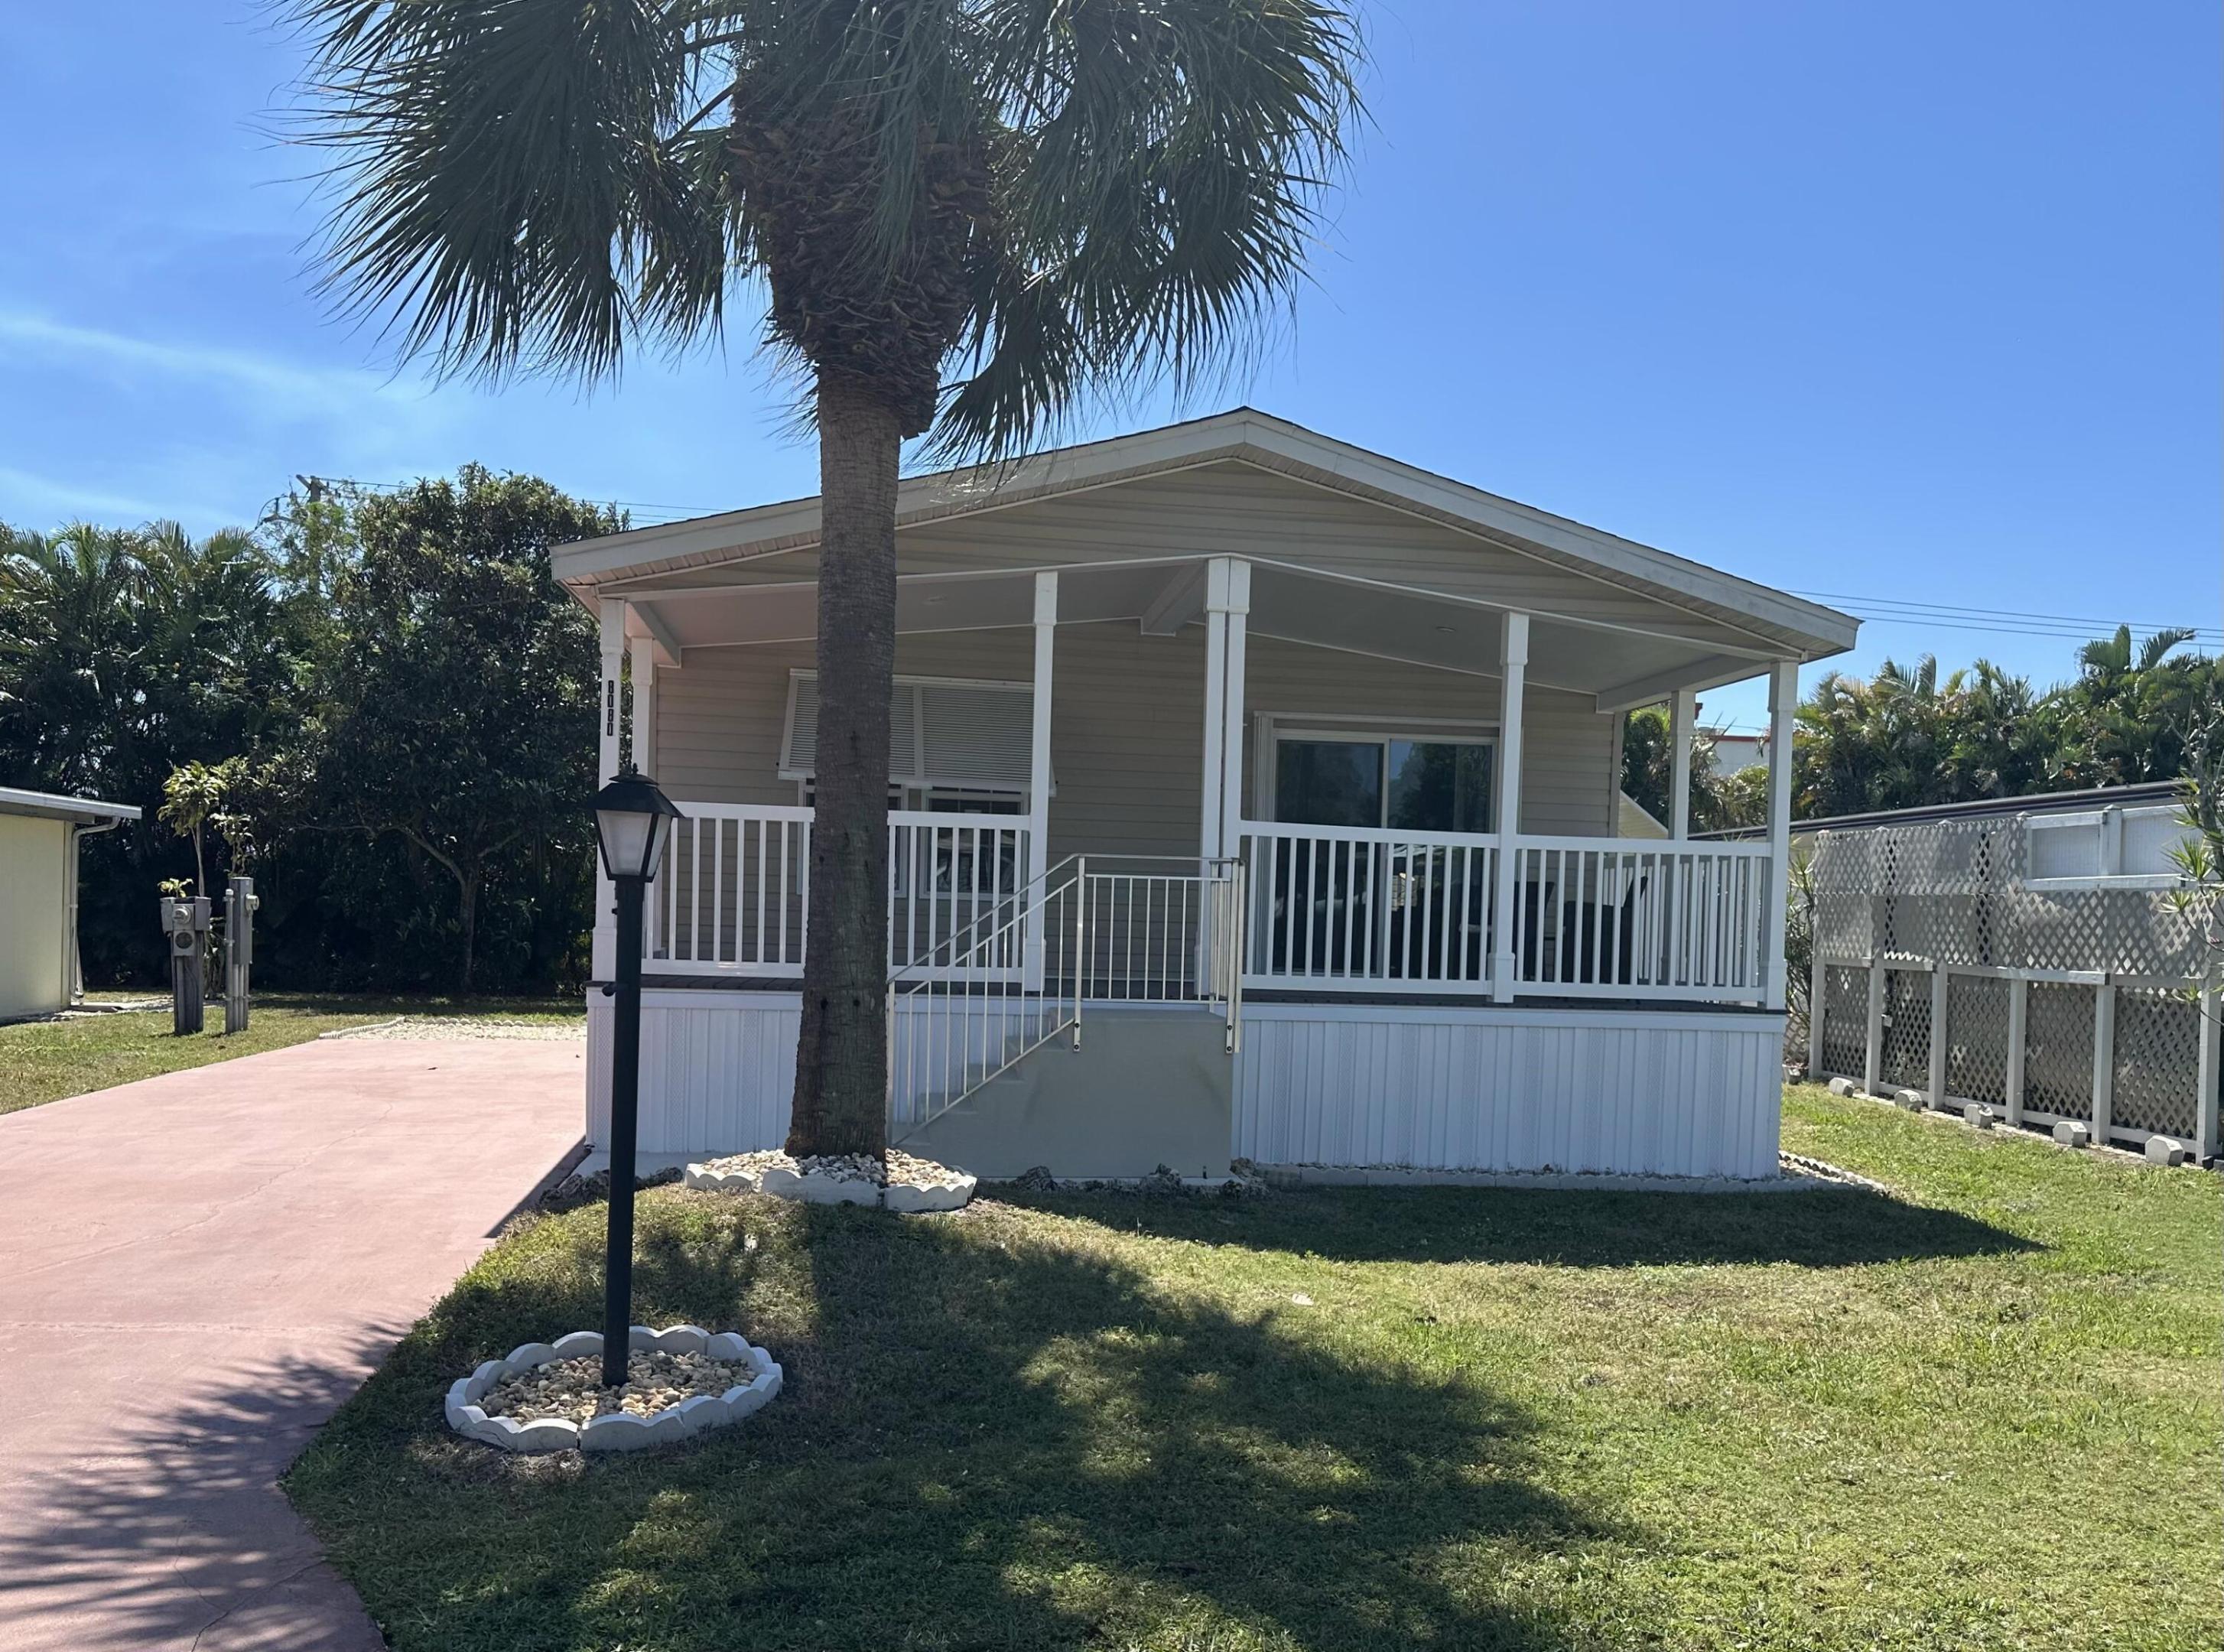
Save
Ask
Tour
Hide
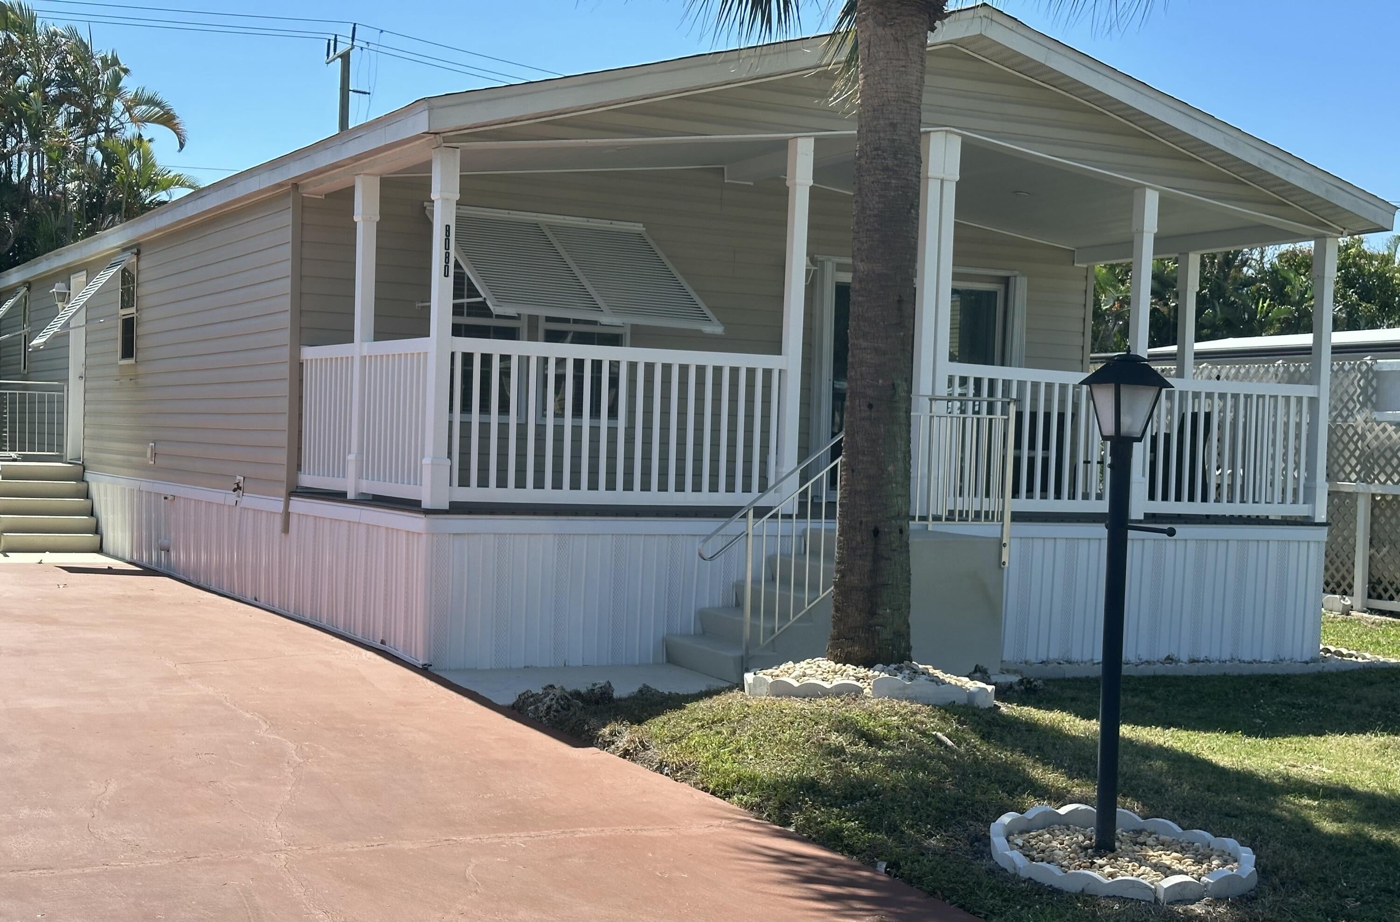
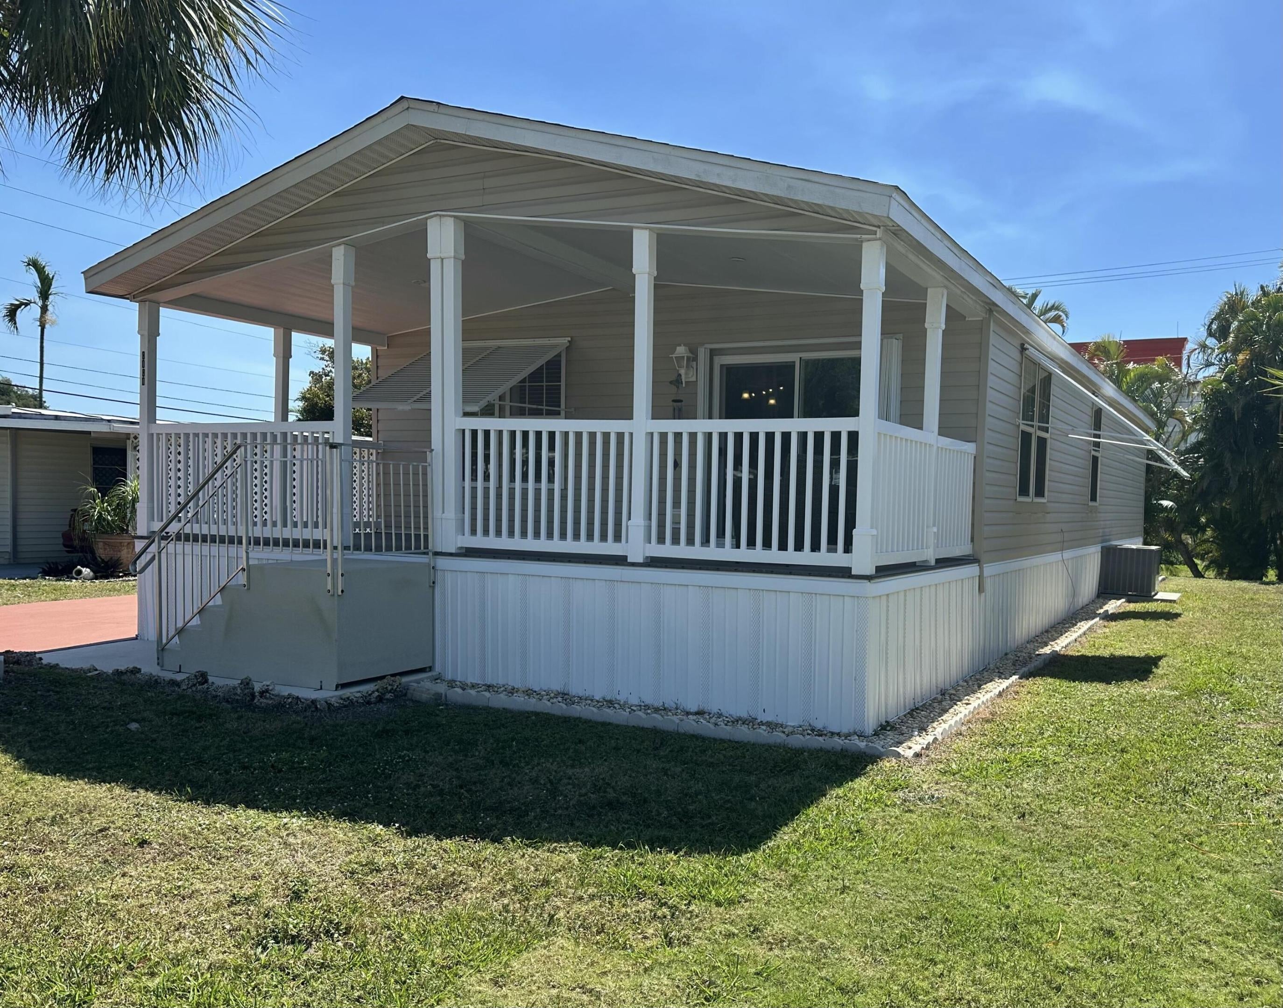
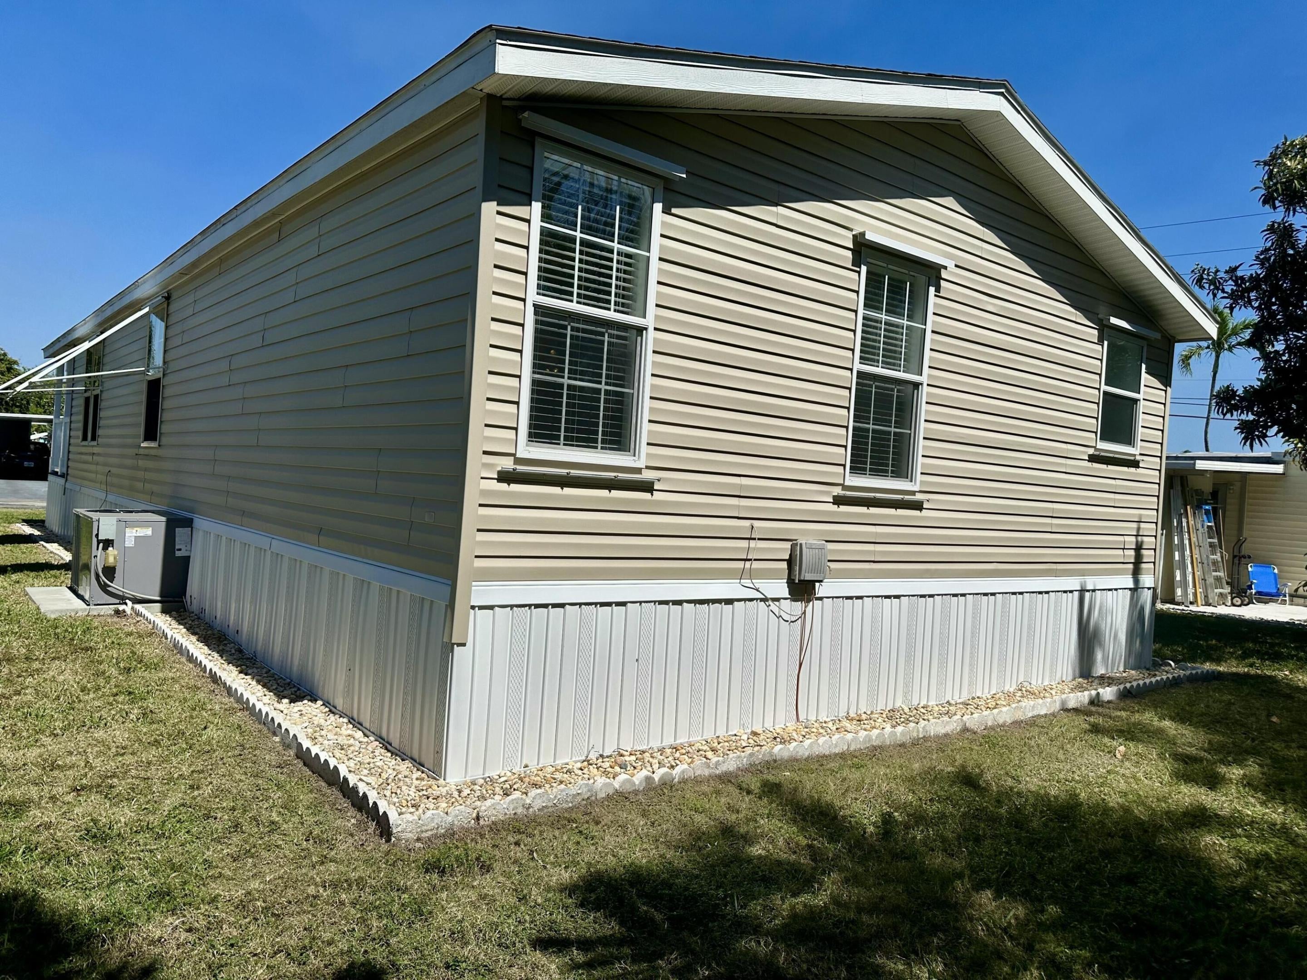
2019 Double-Wide in popular 55+ West Lakes of Boca Raton. Spacious 2BR/2BA coach home. Open floor plan, vaulted ceilings, wood-look floors, interior laundry. Kitchen: beautiful wood cabinets, stainless appliances, breakfast bar. Master suite: walk-in closet, dual sinks, soaking tub, walk-in shower. Features: whole-house fan, hurricane shutters, new washer/dryer, 2024 AC. $250/mo covers lawn, cable, clubhouse, pool. Enjoy activities, pool, shuffleboard, picnic area. Offered fully furnished. Great central Boca location near golf, shops, beaches. It's a great place to call home!
Save
Ask
Tour
Hide
Listing Snapshot
Price
$218,000
Days On Site
11 Days
Bedrooms
2
Inside Area (SqFt)
1,152 sqft
Total Baths
2
Full Baths
2
Partial Baths
N/A
Lot Size
N/A
Year Built
2019
MLS Number
B26094105
Status
Active
Property Tax
$3,268
HOA/Condo/Coop Fees
$250 monthly
Sq Ft Source
Public Records
Friends & Family
Recent Activity
| a week ago | Status changed to Active | |
| a week ago | Listing updated with changes from the MLS | |
| 2 weeks ago | Listing first seen on site |
General Features
Carport
1
Direction Faces
North
Land Lease
No
Levels
One
Number Of Stories
1
Parking
Attached CarportCarportDrivewayOpen
Parking Spaces
1
Pets
Breed RestrictionsNumber LimitSize LimitYes
Property Sub Type
Stock Cooperative
Sewer
Public Sewer
Special Circumstances
Standard
SqFt Total
1392
Style
Other
Utilities
Cable AvailableSewer AvailableUnderground UtilitiesWater Available
Water Source
Public
Zoning
AR
Interior Features
Appliances
DryerDishwasherElectric RangeFree-Standing FreezerDisposalIce MakerMicrowaveRefrigeratorWasher
Cooling
Central AirElectric
Flooring
Laminate
Furnished
Furnished
Heating
CentralElectric
Interior
Cathedral Ceiling(s)Kitchen IslandSoaking TubVaulted Ceiling(s)Walk-In Closet(s)
Laundry Features
Inside
Main Level Bedrooms
2
Bedroom 2
Dimensions - 11 X 11Level - MainArea - 121
Dining Room
Dimensions - 11 X 10Level - MainArea - 110
Kitchen
Dimensions - 15 X 11Level - MainArea - 165
Laundry
Living Room
Dimensions - 14 X 12Level - MainArea - 168
PrimaryBedroom
Dimensions - 13 X 11Level - MainArea - 143
Utility Room
Dimensions - 8 X 7Level - MainArea - 56
Save
Ask
Tour
Hide
Exterior Features
Lot Features
Waterfront
Patio And Porch
Porch
Pool Features
Association
Roof
Aluminum
Waterfront
Yes
Community Features
Association Amenities
PoolClubhouseLaundryManagementPicnic AreaRecreation FacilitiesShuffleboard Court
Association Fee
$250.0
Association Fee Frequency
Monthly
MLS Area
4770
Senior Community
Yes
Financing Terms Available
Cash
Building Access
Entry Level Living Area Y
Listing courtesy of Keller Williams Realty Boca Ra

All listings featuring the BMLS logo are provided by BeachesMLS, Inc. This information is not verified for authenticity or accuracy and is not guaranteed. Copyright © 2026 BeachesMLS, Inc. (a Flex MLS feed)
Last checked: 2026-11-08 06:46 AM UTC
All listings featuring the BMLS logo are provided by BeachesMLS, Inc. This information is not verified for authenticity or accuracy and is not guaranteed. Copyright © 2026 BeachesMLS, Inc. (a Flex MLS feed)
Last checked: 2026-11-08 06:46 AM UTC
Neighborhood & Commute
Source: Walkscore
Disclosure: Community information and market data powered by Constellation Data Labs. Information is deemed reliable but not guaranteed.
Save
Ask
Tour
Hide
