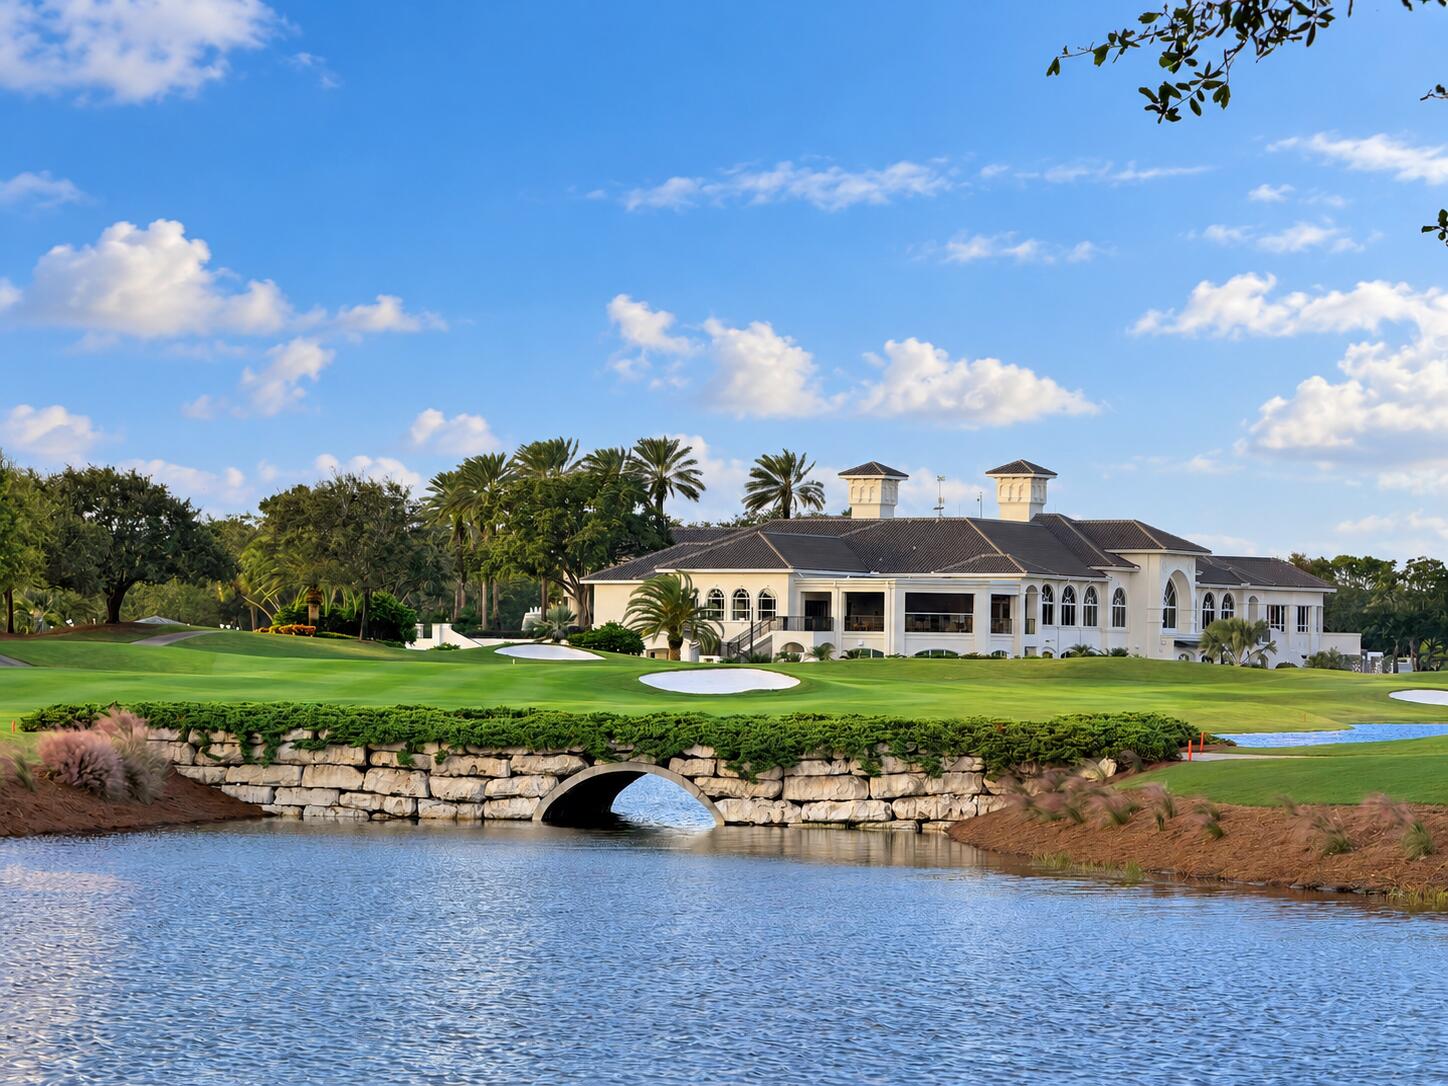
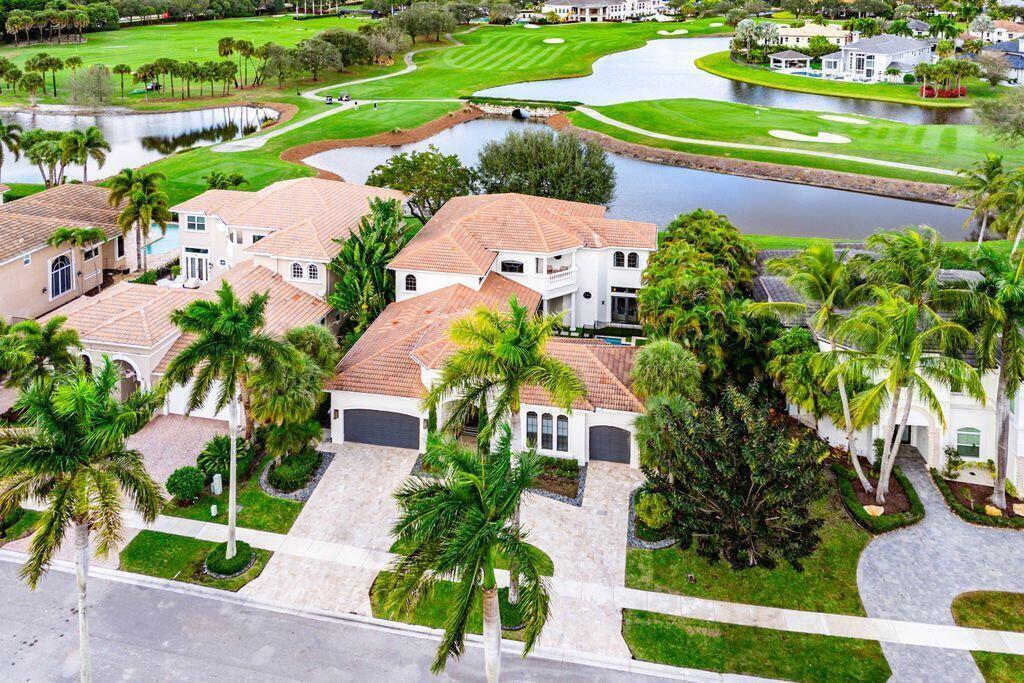
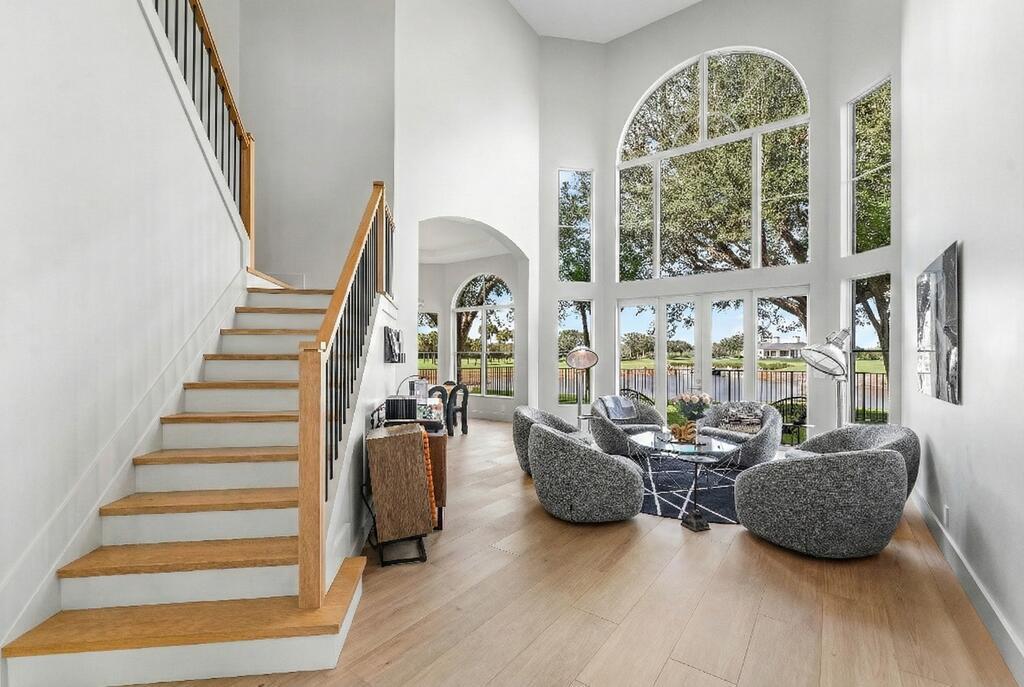
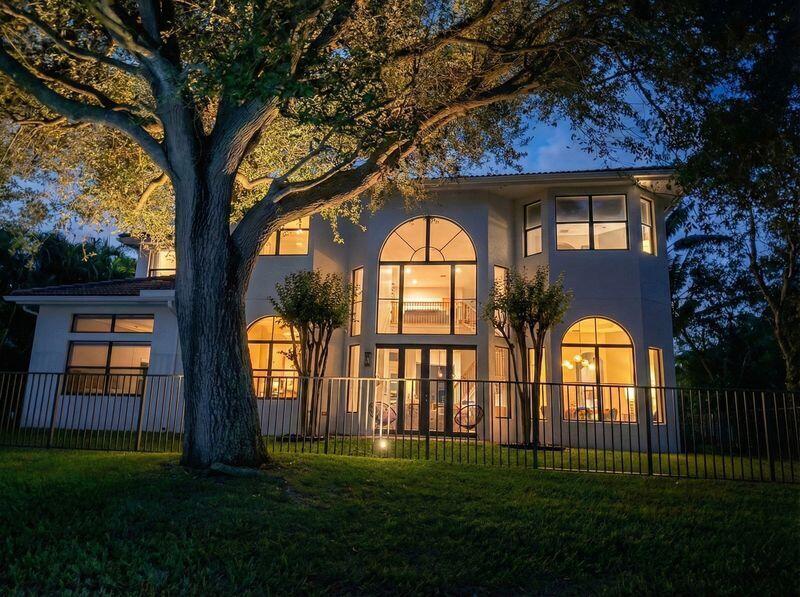
Arguably the best view in Mizner: across the lake to the stone bridge between the 7th and 8th holes, with the renovated clubhouse beyond. This lakefront courtyard home has six bedrooms, 6.5 baths and 4,546 SF, with a two-story living room opening to the view through a wall of impact glass. The Cindy Ray Interiors renovation added Italian porcelain floors, Emtek brass hardware and a custom oak staircase. Kitchen with BlueStar range, Sub-Zero refrigerator, wine refrigerator and Miele coffee system. Main-floor primary suite, plus a private casita with kitchenette and bath. Courtyard pool, summer kitchen and whole-house generator. Contract by Dec. 31, 2026 and close by March 31, 2027 to save $75,000 on Full Golf or $50,000 on Sports joining fees, subject to club approval. See supplement. Buyers may choose Sports or Full Golf membership. Current joining fees are $200,000 for Sports and $275,000 for Full Golf. Effective January 1, 2027, they increase to $250,000 and $350,000. Under the club's transition provision, a buyer with a signed contract by December 31, 2026 and closing by March 31, 2027 qualifies for the current fees, saving $50,000 on Sports or $75,000 on Full Golf, subject to club eligibility and membership approval. This six-bedroom, six-and-a-half-bath courtyard residence offers 4,546 square feet of living space and views of the lake, golf course, clubhouse and the stone bridge between the 7th and 8th holes. The main living areas, primary suite, upstairs bedrooms and loft face the view, with floor-to-ceiling impact glass across the rear. The Cindy Ray Interiors renovation includes Italian porcelain flooring, solid brass Emtek hardware and a custom oak staircase. Kitchen highlights include a BlueStar range, Sub-Zero refrigerator, wine refrigerator and Miele coffee system. The private courtyard has a pool and summer kitchen, and the separate casita includes a kitchenette and bath. Impact glass with storm panels for the mitered breakfast nook window, a whole-house generator and updated air conditioning complete the home. Mizner Country Club completed its clubhouse renovation in 2026, including the refreshed One Mile Bar & Grille, a new covered dining terrace overlooking the golf course, a refreshed Grandview dining room and a renovated lobby.
Save
Ask
Tour
Hide
Share
Listing Snapshot
Price
$3,695,000
Days On Site
8 Days
Bedrooms
6
Inside Area (SqFt)
4,546 sqft
Total Baths
7
Full Baths
6
Partial Baths
1
Lot Size
0.27 Acres
Year Built
2006
MLS Number
B26095065
Status
Active
Property Tax
$22,764.65
HOA/Condo/Coop Fees
$733 monthly
Sq Ft Source
Public Records
Friends & Family
React
Comment
Invite
No Comments Yet
Did you know? You can invite friends and family to your search. They can join your search, rate and discuss listings with you.
Recent Activity
a week ago
Status changed to Active
a week ago
Listing updated with changes from the MLS
a week ago
Listing first seen on site
General Features
Acres
0.27
Attached Garage
Yes
Direction Faces
North
Garage
Yes
Garage Spaces
3
Levels
Multi/SplitTwo
Number Of Stories
2
Parking
AttachedDrivewayGarageGarage Door OpenerParking Pad
Parking Spaces
3
Pets
Yes
Property Condition
Updated/Remodeled
Property Sub Type
Single Family Residence
Security
Security SystemClosed Circuit Camera(s)Gated with GuardGated CommunitySmoke Detector(s)Security Guard
Sewer
Public Sewer
Special Circumstances
Standard
SqFt Total
6114
Utilities
Sewer AvailableUnderground UtilitiesWater Available
Water Source
Public
Zoning
AGR-PU
Interior Features
Appliances
DryerDishwasherElectric Water HeaterDisposalGas RangeIce MakerMicrowaveRefrigeratorWater HeaterWine RefrigeratorWasher



Did you know? You can invite friends and family to your search. They can join your search, rate and discuss listings with you.