Properties

Save
Ask
Tour
Hide
Share
$2,999,000
9 Days On Site

3
20320 Fairway Oaks Drive 334
Boca Raton, FL 33434

For Sale|Condominium|Active
3
Beds
3
Total Baths
3
Full Baths
3,700
SqFt
$811
/SqFt
1995
Built
Subdivision:
Fairway Point
County:
Palm Beach
Call Now: 561-352-6932
Is this the listing for you? We can help make it yours.
561-352-6932
20320 Fairway Oaks Drive 33420320 Fairway Oaks Drive 33420320 Fairway Oaks Drive 33420320 Fairway Oaks Drive 334
Save
Ask
Tour
Hide
Share

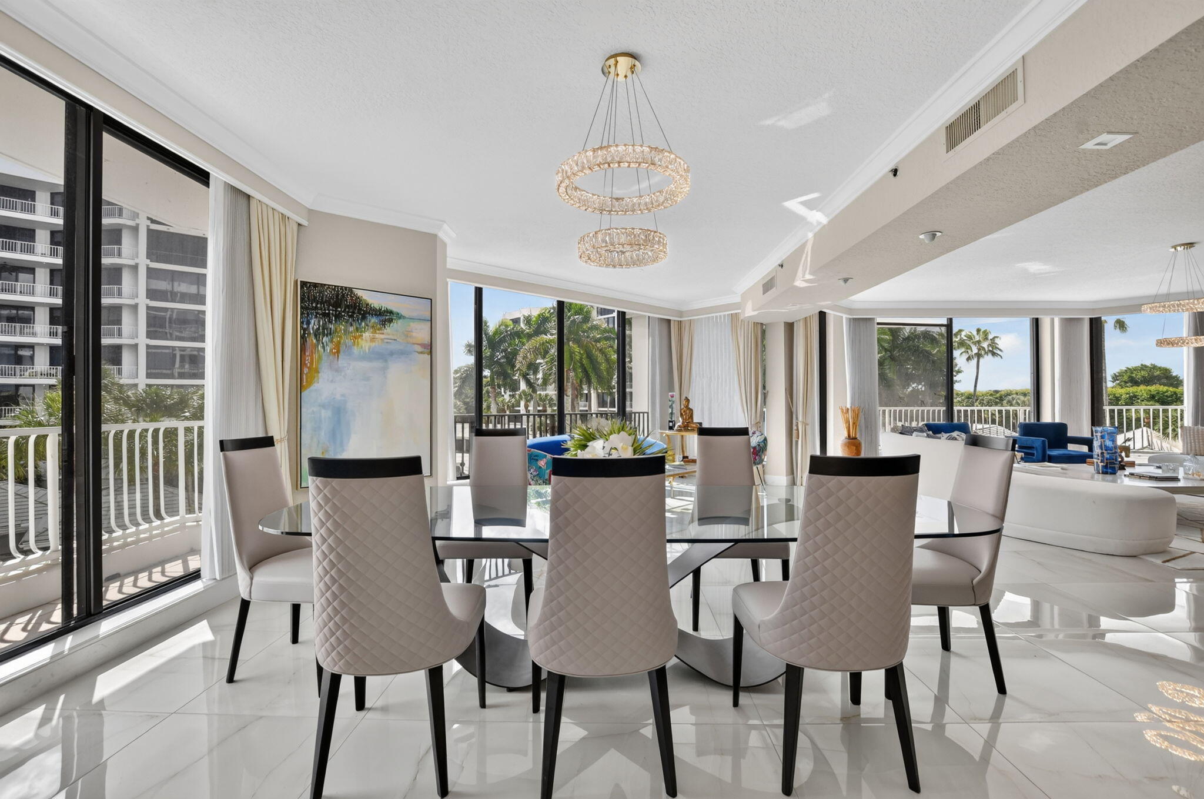
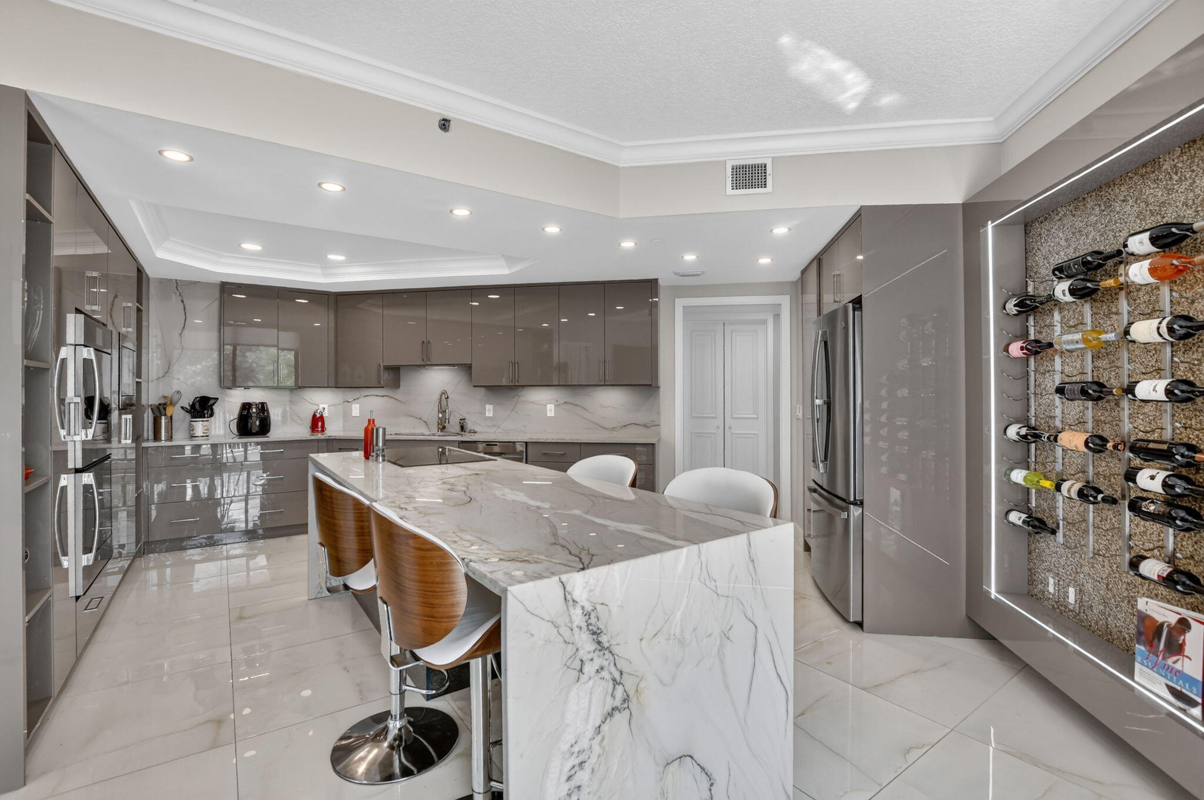
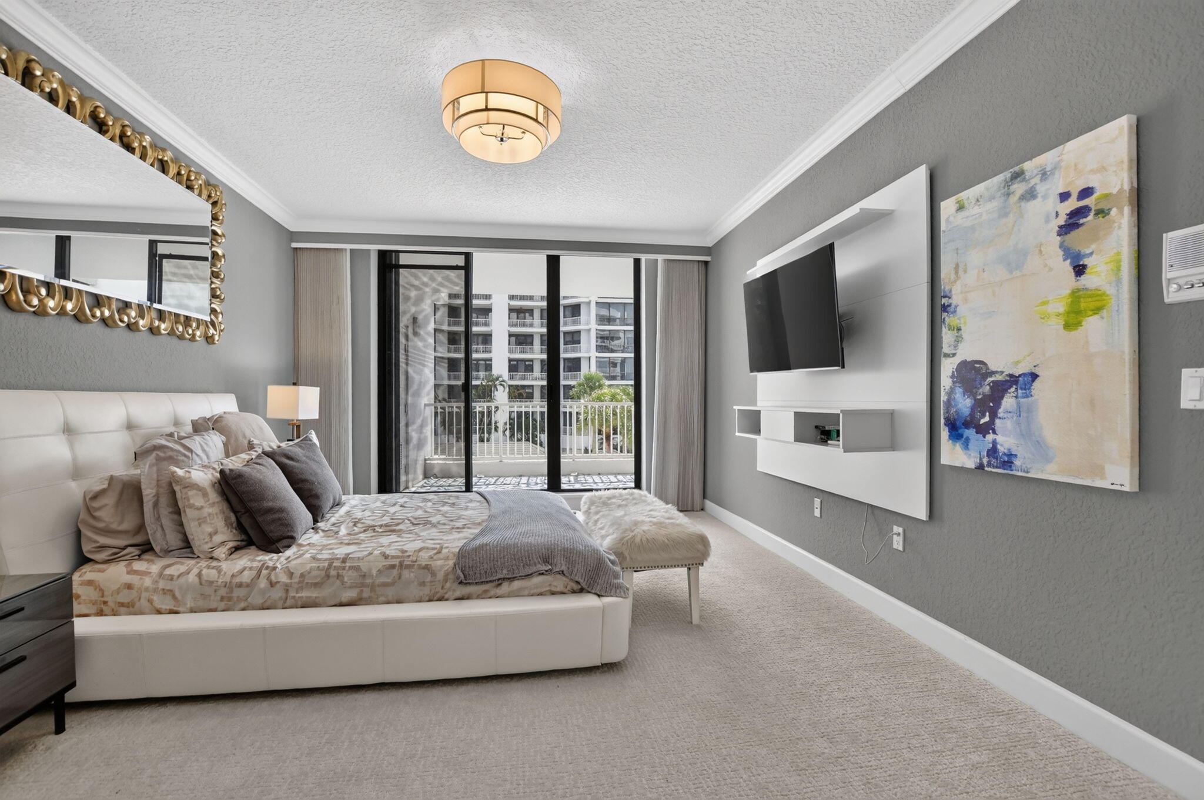
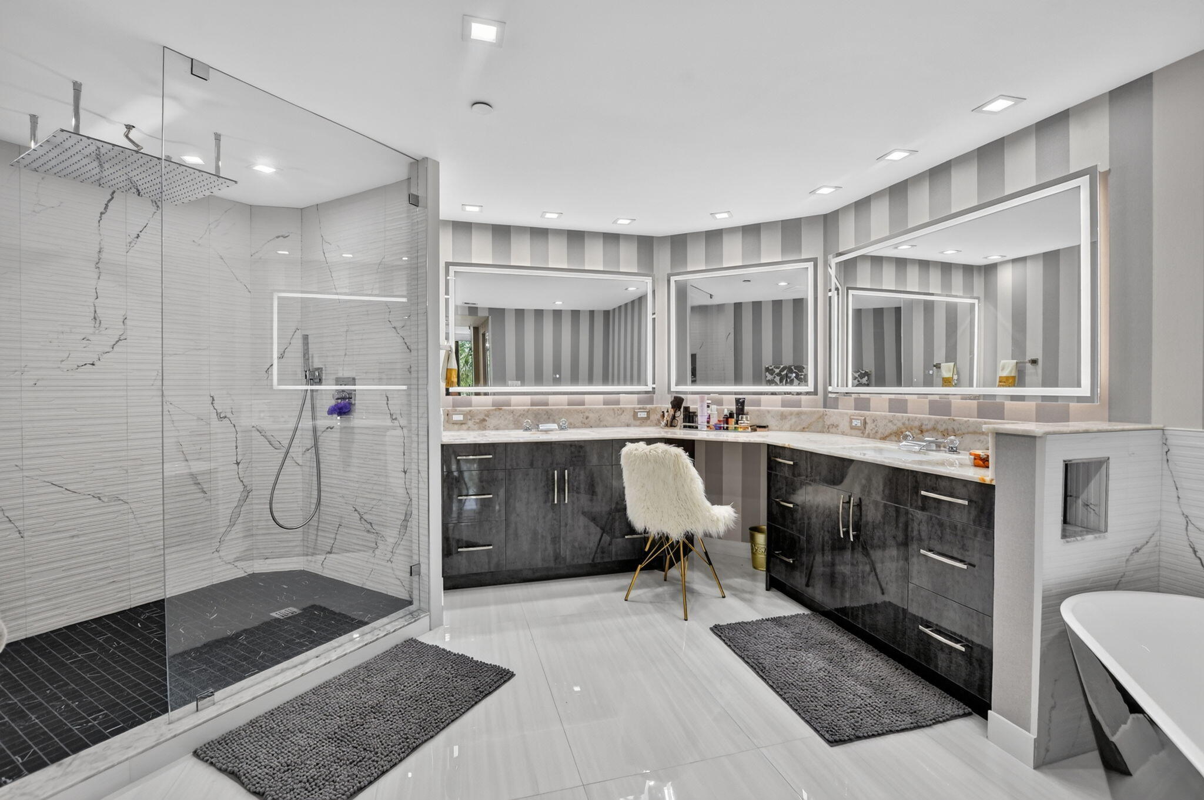
This stunning unit is a beautifully remodeled 3-bedroom, 3-bathroom, plus a fully equipped dedicated office space, with an additional 350 sf more than standard. It is being sold fully furnished and includes two parking spots. Additionally, the seller will skim-coat the walls and ceilings and repaint prior to sale. ~ Imagine life inside the Nation's #1 Private Residential Country Club Lifestyle offering resort-style living. PLAY our 4 Golf courses, 24 Tennis courts and 25 Pickleball courts; SHOP our retail store, golf and tennis pro shops, DINE in our 10 dining venues. Spend the day RELAXING at our 5-star fitness center, pool, spa and salon. ENJOY endless activities in over 450,000 sq. ft. of exceptional amenities & stellar service. Mandatory Joining Fee: $215,000, BWMA Capital Contribution: $20,000, Annual Social Dues: $26,204.

Save
Ask
Tour
Hide
Share
Listing Snapshot
Price 
$2,999,000
Days On Site 
9 Days
Bedrooms 
3
Inside Area (SqFt) 
3,700 sqft
Total Baths 
3
Full Baths 
3
Partial Baths 
N/A
Lot Size 
N/A
Year Built 
1995
MLS Number 
B26095552
Status 
Active
Property Tax 
$6,151.4
HOA/Condo/Coop Fees 
$5,647.36 monthly
Sq Ft Source 
Public Records
Friends & Family
Recent Activity
6 days agoPrice changed to $2,999,000
6 days agoListing updated with changes from the MLS
6 days agoStatus changed to Active
a week agoListing first seen on site
General Features
Carport 
2
Direction Faces 
Northwest
Levels 
One
Number Of Stories 
8
Parking 
AssignedCoveredCarportDetached CarportGuestOpen
Parking Spaces 
2
Pets 
Number LimitSize LimitYes
Property Sub Type 
Condominium
Security 
Gated with GuardGated CommunitySmoke Detector(s)Security Guard
Sewer 
Public Sewer
Special Circumstances 
Standard
SqFt Total 
4174
Utilities 
Cable ConnectedElectricity ConnectedSewer ConnectedUnderground UtilitiesWater Connected
Water Source 
Public
Zoning 
Res
Interior Features
Appliances 
CooktopDryerDishwasherElectric CooktopElectric RangeElectric Water HeaterDisposalIce MakerMicrowaveOvenRefrigeratorWater HeaterWine RefrigeratorWasher
Cooling 
Central AirElectricZoned
Flooring 
CarpetMarbleTileWood
Furnished 
Furnished
Heating 
CentralElectricZoned
Interior 
Wet BarBidetBuilt-in FeaturesEntrance FoyerKitchen IslandSoaking TubWalk-In Closet(s)Bar
Laundry Features 
Washer HookupInsideLaundry Room
Main Level Bedrooms 
3
Window Features 
Blinds
Bedroom 2 
Dimensions - 17 X 13Level - MainArea - 221
Bedroom 3 
Dimensions - 22 X 13Level - MainArea - 286
Den 
Dining Room 
Dimensions - 15 X 13Level - MainArea - 195
Kitchen 
Dimensions - 22 X 16Level - MainArea - 352
Laundry 
Living Room 
Dimensions - 31 X 20Level - MainArea - 620
Other 
Dimensions - 16 X 11Level - MainArea - 176Description - Private Office
PrimaryBedroom 
Dimensions - 21 X 15Level - MainArea - 315
Save
Ask
Tour
Hide
Share
Exterior Features
Construction Details 
ConcreteStucco
Exterior 
Balcony
Patio And Porch 
CoveredWrap Around
Pool Features 
Association
Roof 
Other
View 
Golf CourseGardenOther
Waterview 
Golf CourseGardenOther
Windows/Doors 
Blinds
Community Features
Association Amenities 
PoolBasketball CourtBilliard RoomClubhouseCar Wash AreaDog ParkFitness CenterGolf CourseMaintenance GroundsGatedManagementMaintenanceOtherPicnic AreaPlaygroundParkParking
Association Fee 
$10391.0
Association Fee Frequency 
Quarterly
Additional Association Fee 
$26204.33
Additional Association Fee Frequency 
Annually
Community Features 
GatedStreet Lights
MLS Area 
4660
Financing Terms Available 
CashConventional
Building Access 
Entry Level Living Area Y
Roads 
Asphalt
Membership fee 
215000
Schools
School District
Unknown
Elementary School
Whispering Pines (Palm Beach)
Middle School
Omni
High School
Spanish River
Listing courtesy of Boca West Realty LLC


All listings featuring the BMLS logo are provided by BeachesMLS, Inc. This information is not verified for authenticity or accuracy and is not guaranteed. Copyright © 2026 BeachesMLS, Inc. (a Flex MLS feed)
Last checked: 2026-11-08 07:45 AM UTC

Neighborhood & Commute
Source: Walkscore
Disclosure: Community information and market data powered by Constellation Data Labs. Information is deemed reliable but not guaranteed.
Save
Ask
Tour
Hide
Share