Properties

Save
Ask
Tour
Hide
Share
$2,595,000
4 Days On Site

5463 NW 41st Terrace
Boca Raton, FL 33496

For Sale|Single Family Residence|Active
4
Beds
4
Total Baths
3
Full Baths
1
Partial Bath
3,044
SqFt
$852
/SqFt
1996
Built
Subdivision:
Hamilton Place
County:
Palm Beach
Call Now: 561-352-6932
Is this the listing for you? We can help make it yours.
561-352-6932
5463 NW 41st Terrace5463 NW 41st Terrace5463 NW 41st Terrace5463 NW 41st Terrace
Save
Ask
Tour
Hide
Share

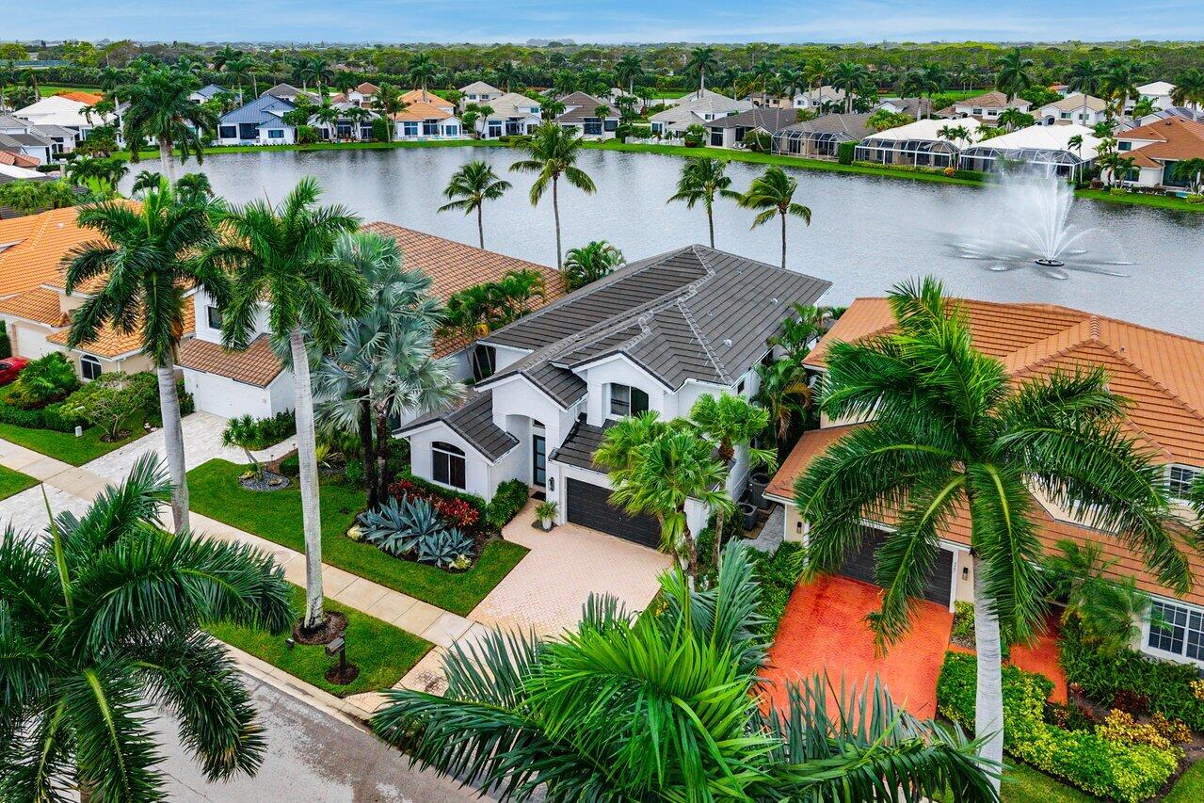
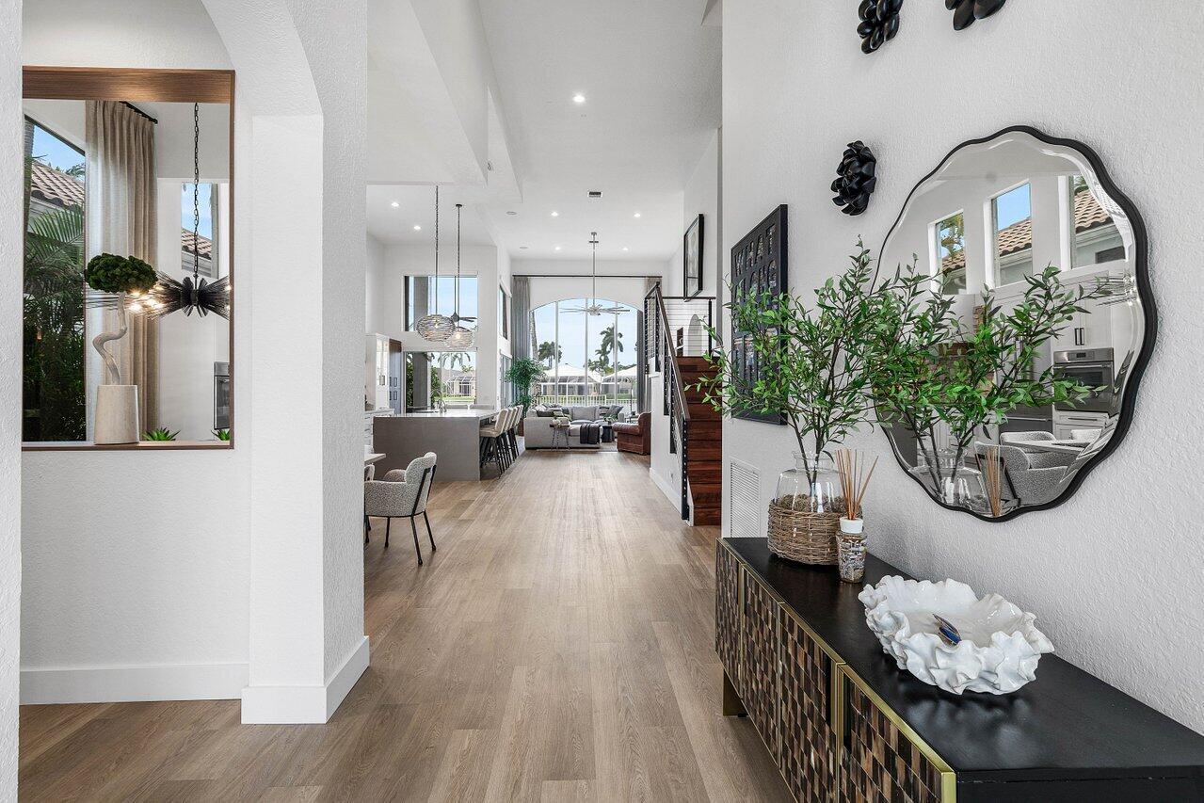
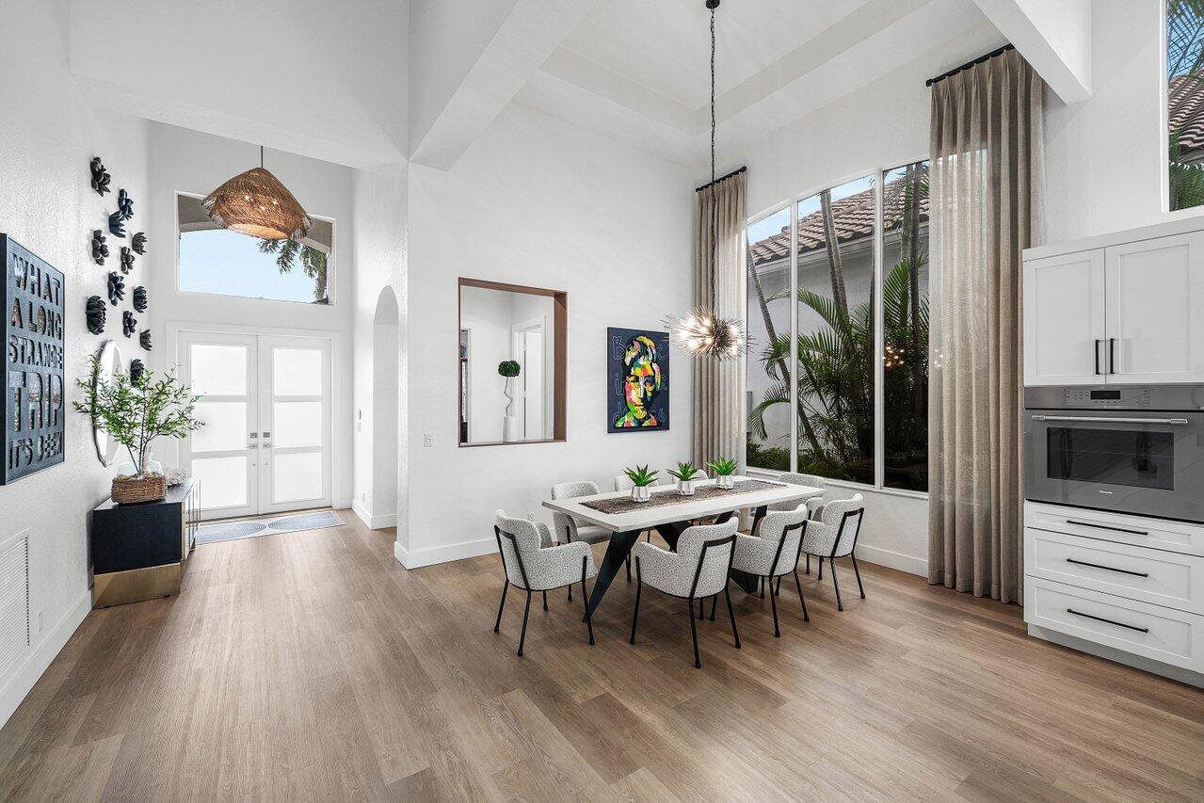
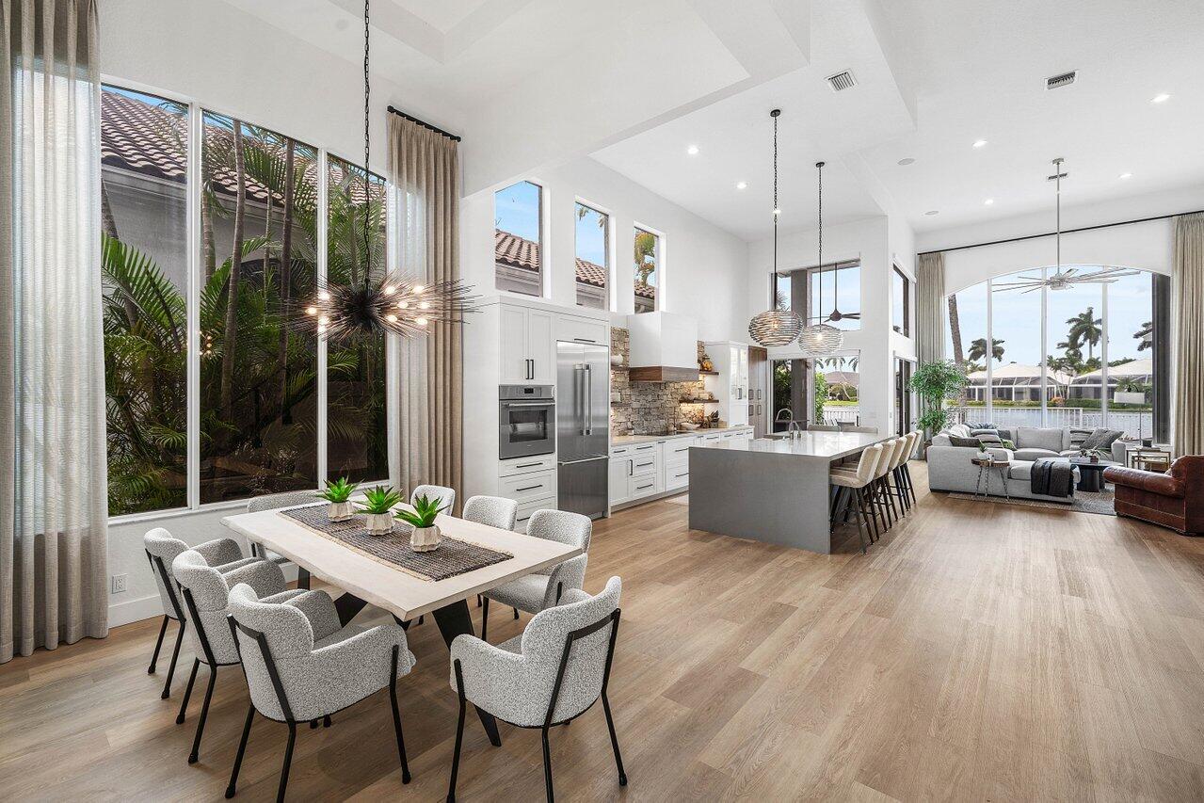
Stunning lakefront living in Hamilton Place of Woodfield Country Club, where a designer's own home showcases a modern aesthetic with thoughtful details and an effortless sense of comfort. Natural light pours through windows throughout, highlighting contemporary finishes, rich wood tones, and a cohesive design that feels both sophisticated and inviting. The gourmet kitchen is beautifully appointed with walnut-finish cabinetry, quartz countertops, an exquisite stone backsplash, Thermador appliances, and a spacious island for gathering and entertaining. A custom-built office offers a dedicated space to work, while the family room features a striking walnut entertainment center with a built-in bar. Upstairs, there are two additional ensuite bedrooms, one of which features a walk-in closet, and a versatile loft, providing flexibility for guests or additional living space. Outside, an inviting open patio with upgraded pavers overlooks the lake and fountain, creating a beautiful setting to unwind or entertain. Recent improvements include a 2025 roof replacement and new impact glass front doors, complemented by accordion hurricane shutters, custom window treatments, and thoughtfully designed closets throughout.

Save
Ask
Tour
Hide
Share
Listing Snapshot
Price 
$2,595,000
Days On Site 
4 Days
Bedrooms 
4
Inside Area (SqFt) 
3,044 sqft
Total Baths 
4
Full Baths 
3
Partial Baths 
1
Lot Size 
0.13 Acres
Year Built 
1996
MLS Number 
B26096620
Status 
Active
Property Tax 
$17,708.34
HOA/Condo/Coop Fees 
$1,066.67 monthly
Sq Ft Source 
Public Records
Friends & Family
Recent Activity
3 days agoListing updated with changes from the MLS
3 days agoStatus changed to Active
4 days agoListing first seen on site
General Features
Acres 
0.13
Attached Garage 
Yes
Direction Faces 
Southeast
Garage 
Yes
Garage Spaces 
2
Levels 
Two
Number Of Stories 
2
Parking 
AttachedGarageGarage Door Opener
Parking Spaces 
2
Pets 
Yes
Property Sub Type 
Single Family Residence
Security 
Security System OwnedGated CommunitySmoke Detector(s)
Sewer 
Public Sewer
Special Circumstances 
Standard
SqFt Total 
3044
Utilities 
Cable AvailableElectricity AvailableSewer AvailableWater Available
Water Source 
Public
Zoning 
R1D_PUD (city)
Interior Features
Appliances 
CooktopDryerDishwasherElectric CooktopElectric RangeElectric Water HeaterDisposalIce MakerMicrowaveRefrigeratorWater HeaterWasher
Cooling 
Central Air
Flooring 
TileVinyl
Furnished 
Unfurnished
Heating 
Central
Interior 
Central VacuumHigh CeilingsWalk-In Closet(s)
Laundry Features 
InsideLaundry Room
Main Level Bedrooms 
2
Window Features 
Blinds
Bedroom 2 
Dimensions - 14 X 15Area - 210
Bedroom 3 
Dimensions - 14 X 19Area - 266
Dining Room 
Dimensions - 12 X 8Area - 96
Kitchen 
Dimensions - 12 X 28Level - MainArea - 336
Living Room 
Dimensions - 20 X 16Level - MainArea - 320
PrimaryBedroom 
Dimensions - 13 X 29Level - MainArea - 377
Save
Ask
Tour
Hide
Share
Exterior Features
Construction Details 
Block
Lot Features 
Waterfront
Patio And Porch 
Patio
Pool Features 
Association
Roof 
Tile
View 
LakeWater
Waterfront 
Yes
Waterfront Features 
Lake Front
Waterview 
LakeWater
Windows/Doors 
Blinds
Community Features
Accessibility Features 
Therapeutic Whirlpool
Association Amenities 
PoolBasketball CourtClubhouseFitness CenterGolf CourseGatedPlaygroundRecreation FacilitiesSaunaSpa/Hot TubSecurityTennis Court(s)
Association Fee 
$3200.0
Association Fee Frequency 
Quarterly
Community Features 
Gated
MLS Area 
4660
Financing Terms Available 
CashConventional
Membership fee 
215000
Schools
School District
Unknown
Elementary School
Calusa (Palm Beach)
Middle School
Omni
High School
Spanish River
Listing courtesy of Compass Florida LLC


All listings featuring the BMLS logo are provided by BeachesMLS, Inc. This information is not verified for authenticity or accuracy and is not guaranteed. Copyright © 2026 BeachesMLS, Inc. (a Flex MLS feed)
Last checked: 2026-11-08 06:46 AM UTC

Neighborhood & Commute
Source: Walkscore
Disclosure: Community information and market data powered by Constellation Data Labs. Information is deemed reliable but not guaranteed.
Save
Ask
Tour
Hide
Share