Properties

Save
Ask
Tour
Hide
Share
$1,295,000
3 Days On Site

4740
4740 S Ocean Boulevard 1408
Highland Beach, FL 33487

For Sale|Condominium|Active
2
Beds
2
Total Baths
2
Full Baths
2,050
SqFt
$632
/SqFt
1982
Built
Subdivision:
Braemar Isle
County:
Palm Beach
Call Now: 561-352-6932
Is this the listing for you? We can help make it yours.
561-352-6932
4740 S Ocean Boulevard 14084740 S Ocean Boulevard 14084740 S Ocean Boulevard 14084740 S Ocean Boulevard 1408
Save
Ask
Tour
Hide
Share

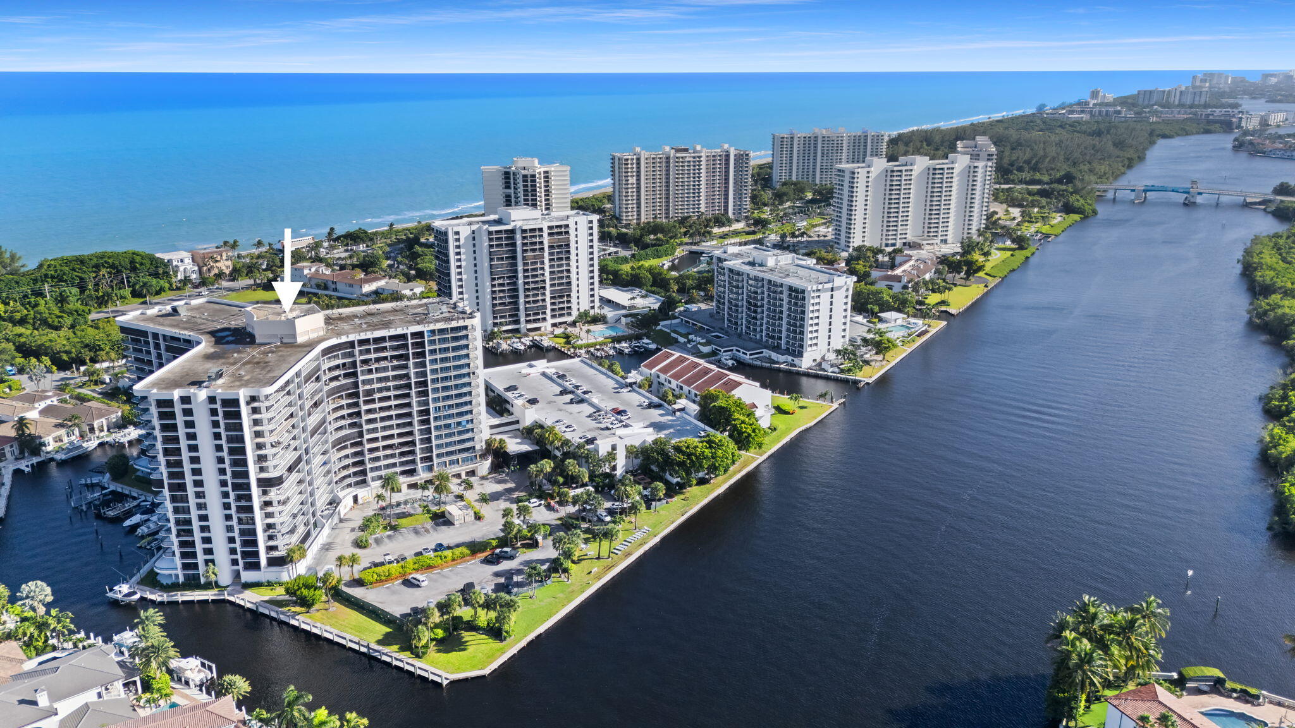
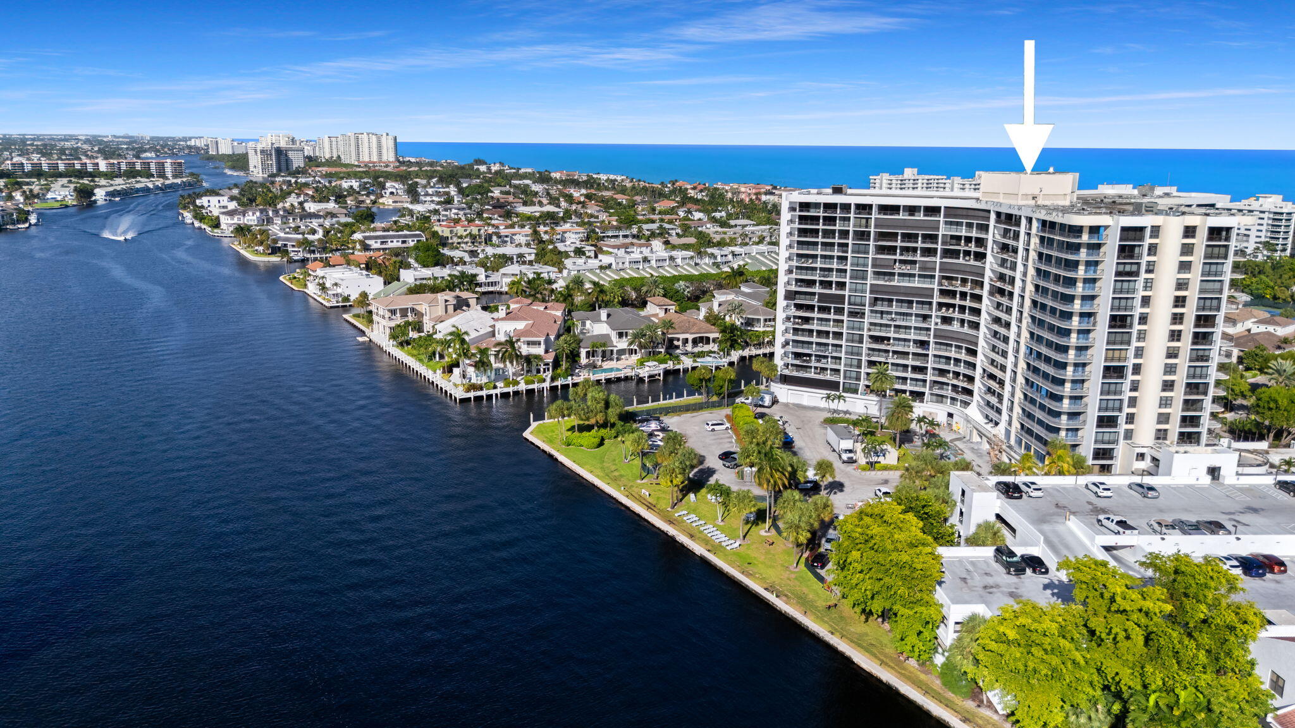
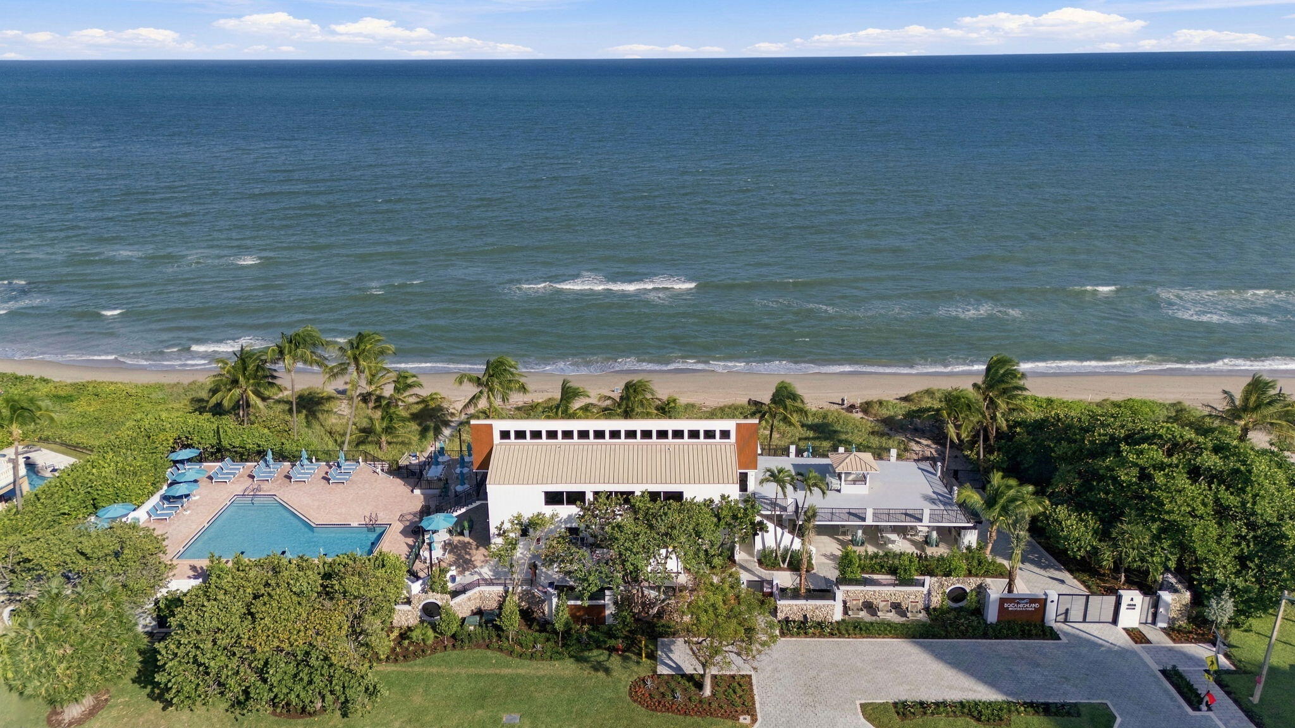
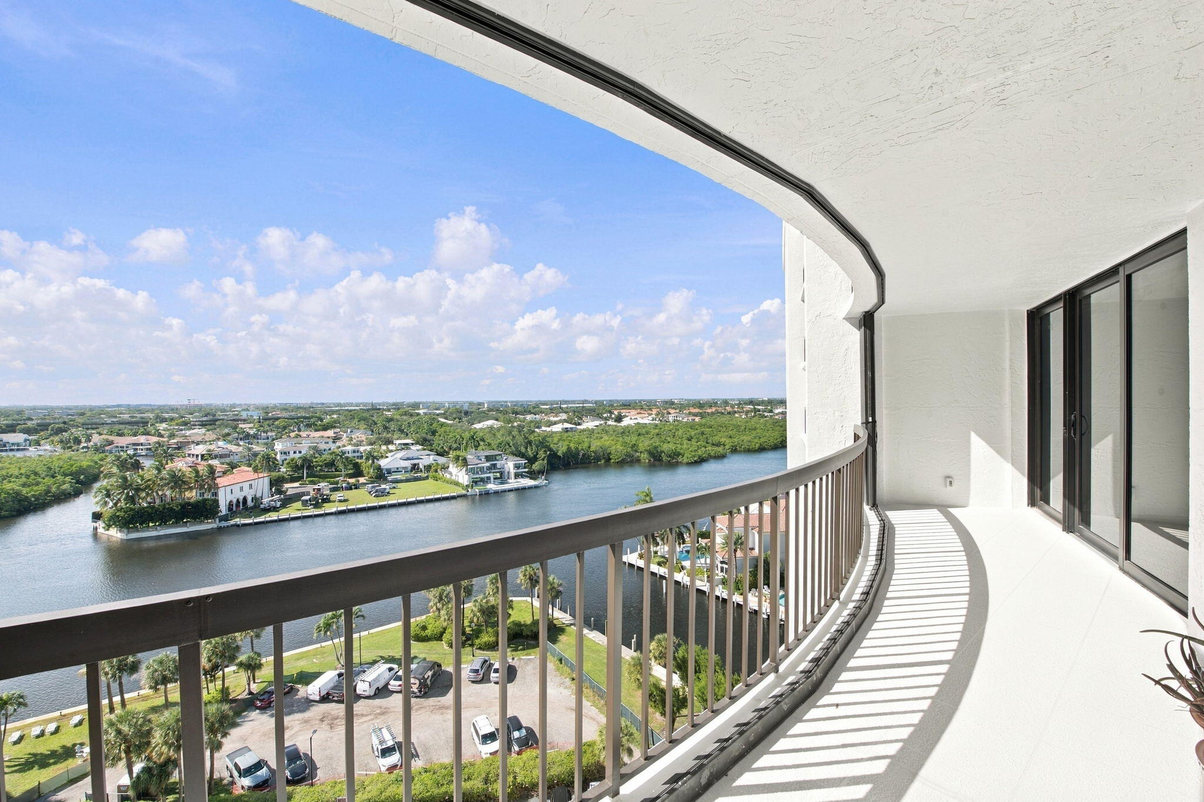
Experience elevated coastal living from the 14th floor of Braemar Isle, where unobstructed Intracoastal views and spectacular western sunsets create a breathtaking backdrop. An expansive west-facing balcony spanning the entire width of the residence offers sweeping waterfront vistas and an exceptional setting to enjoy South Florida's picturesque sunsets. This spacious 2-bedroom, 2-bath condo features a desirable split-bedroom floor plan that balances comfort and privacy, complemented by impact glass and no carpeting throughout. The generous primary suite features two walk-in closets, providing ample storage. Nestled within the gated community of Braemar Isle in Highland Beach, residents enjoy a refined resort-style lifestyle with a new clubhouse and an impressive collection of amenities, including a private beach club, restaurant, heated oceanside pool, marina, tennis courts, fitness center, theater, library, billiards, card rooms, arts and crafts, outdoor grilling areas, 24-hour concierge, and seasonal valet service. Ideally situated between Boca Raton and Delray Beach, just minutes from exceptional dining, upscale shopping, parks, and entertainment. An inviting coastal retreat offering panoramic waterfront views and the best of South Florida living.

Save
Ask
Tour
Hide
Share
Listing Snapshot
Price 
$1,295,000
Days On Site 
3 Days
Bedrooms 
2
Inside Area (SqFt) 
2,050 sqft
Total Baths 
2
Full Baths 
2
Partial Baths 
N/A
Lot Size 
N/A
Year Built 
1982
MLS Number 
B26097082
Status 
Active
Property Tax 
$6,947
HOA/Condo/Coop Fees 
$2,549 monthly
Sq Ft Source 
Owner
Friends & Family
Recent Activity
yesterdayListing updated with changes from the MLS
yesterdayStatus changed to Active
3 days agoListing first seen on site
General Features
Direction Faces 
East
Disclosures 
Special Assessment
Garage 
Yes
Garage Spaces 
1
Levels 
One
Number Of Stories 
17
Parking 
AssignedCoveredDetachedGarage
Parking Spaces 
1
Pets 
No
Property Sub Type 
Condominium
Security 
Gated with GuardGated CommunitySmoke Detector(s)Security Guard
Sewer 
Public Sewer
Special Circumstances 
Standard
SqFt Total 
2350
Utilities 
Natural Gas Not Available
Water Source 
Public
Zoning 
RES
Interior Features
Appliances 
CooktopDryerDishwasherElectric RangeElectric Water HeaterDisposalMicrowaveRefrigeratorWater HeaterWasher
Cooling 
Central AirElectric
Flooring 
Ceramic Tile
Furnished 
Unfurnished
Heating 
CentralElectric
Interior 
Built-in FeaturesEntrance FoyerPantrySoaking TubWalk-In Closet(s)
Laundry Features 
InsideLaundry ClosetIn Unit
Main Level Bedrooms 
2
Bedroom 2 
Dimensions - 19 X 15Area - 285
Living Room 
Dimensions - 19 X 16Area - 304
PrimaryBedroom 
Dimensions - 19 X 15Area - 285
Utility Room 
Dimensions - 6 X 5Area - 30
Save
Ask
Tour
Hide
Share
Exterior Features
Construction Details 
BlockConcrete
Exterior 
Balcony
Lot Features 
Waterfront
Patio And Porch 
Covered
Pool Features 
AssociationHeated
Roof 
ConcreteTile
View 
WaterCity
Waterfront 
Yes
Waterfront Features 
Intracoastal AccessNavigable WaterOcean Access
Waterview 
WaterCity
Community Features
Association Amenities 
PoolBeach RightsBeach AccessBilliard RoomClubhouseElevator(s)Fitness CenterGatedManagementParkingRecreation FacilitiesSpa/Hot TubTennis Court(s)
Association Fee 
$2549.0
Association Fee Frequency 
Monthly
Community Features 
Gated
MLS Area 
4150
Financing Terms Available 
CashConventional
Schools
School District
Unknown
Elementary School
J. C. Mitchell
Middle School
Boca Raton Community
High School
Boca Raton
Listing courtesy of Compass Florida LLC


All listings featuring the BMLS logo are provided by BeachesMLS, Inc. This information is not verified for authenticity or accuracy and is not guaranteed. Copyright © 2026 BeachesMLS, Inc. (a Flex MLS feed)
Last checked: 2026-11-08 06:35 AM UTC

Neighborhood & Commute
Source: Walkscore
Disclosure: Community information and market data powered by Constellation Data Labs. Information is deemed reliable but not guaranteed.
Save
Ask
Tour
Hide
Share