Properties

Save
Ask
Tour
Hide
Share
$1,249,000
4 Days On Site

271 Oregon Lane
Boca Raton, FL 33487

For Sale|Single Family Residence|Active
4
Beds
3
Total Baths
3
Full Baths
2,514
SqFt
$497
/SqFt
1985
Built
Subdivision:
HIDDEN VALLEY SEC 3
County:
Palm Beach
Call Now: 561-352-6932
Is this the listing for you? We can help make it yours.
561-352-6932
271 Oregon Lane271 Oregon Lane271 Oregon Lane271 Oregon Lane
Save
Ask
Tour
Hide
Share

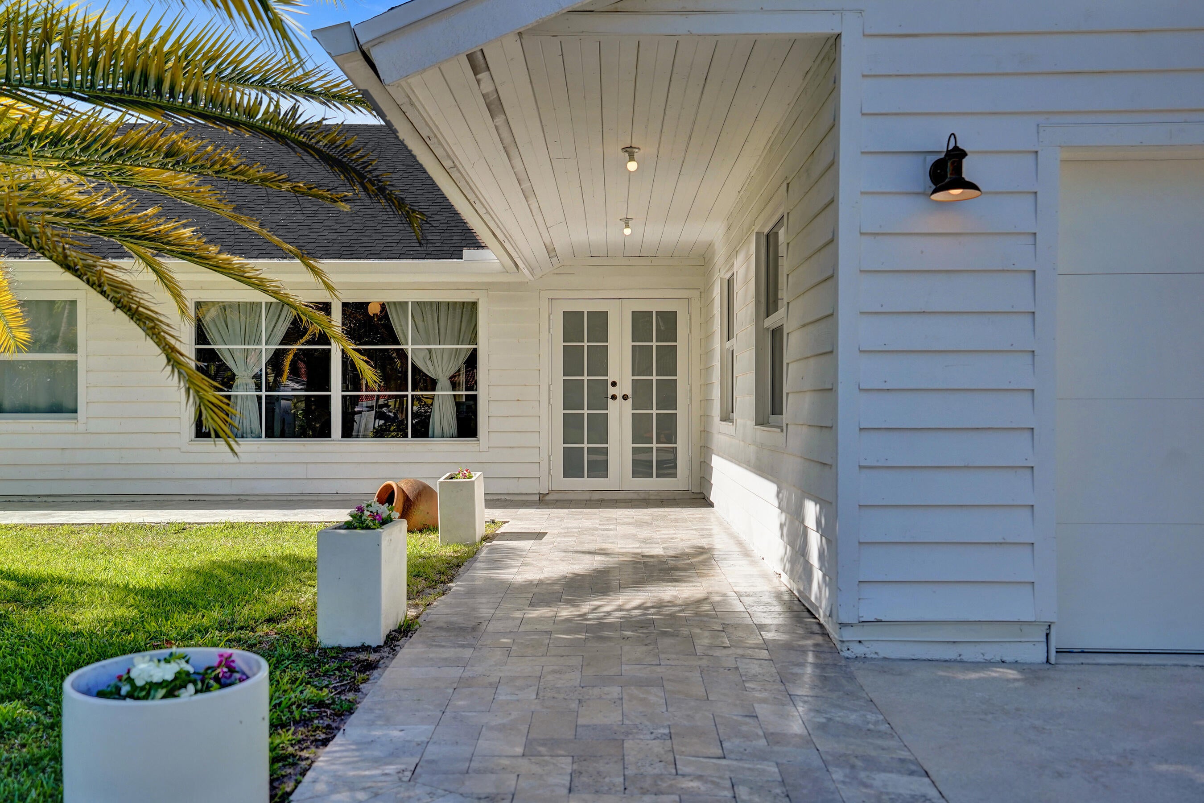
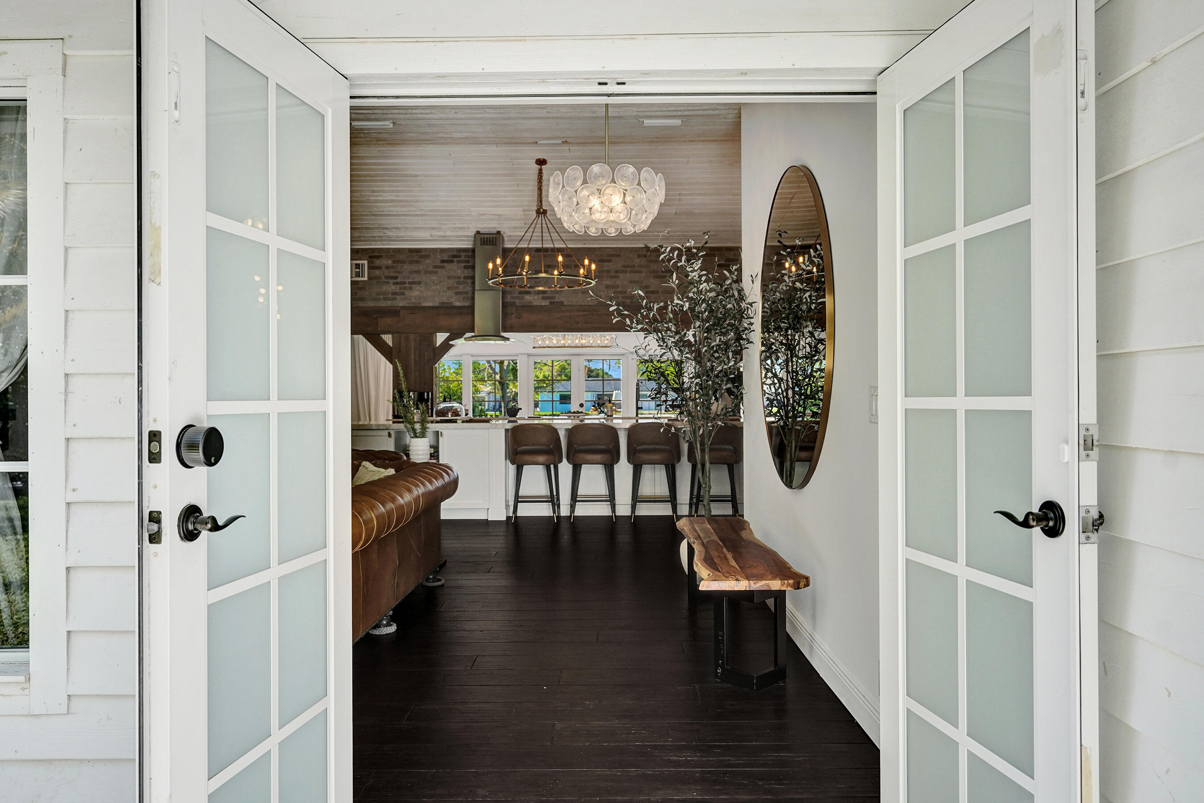
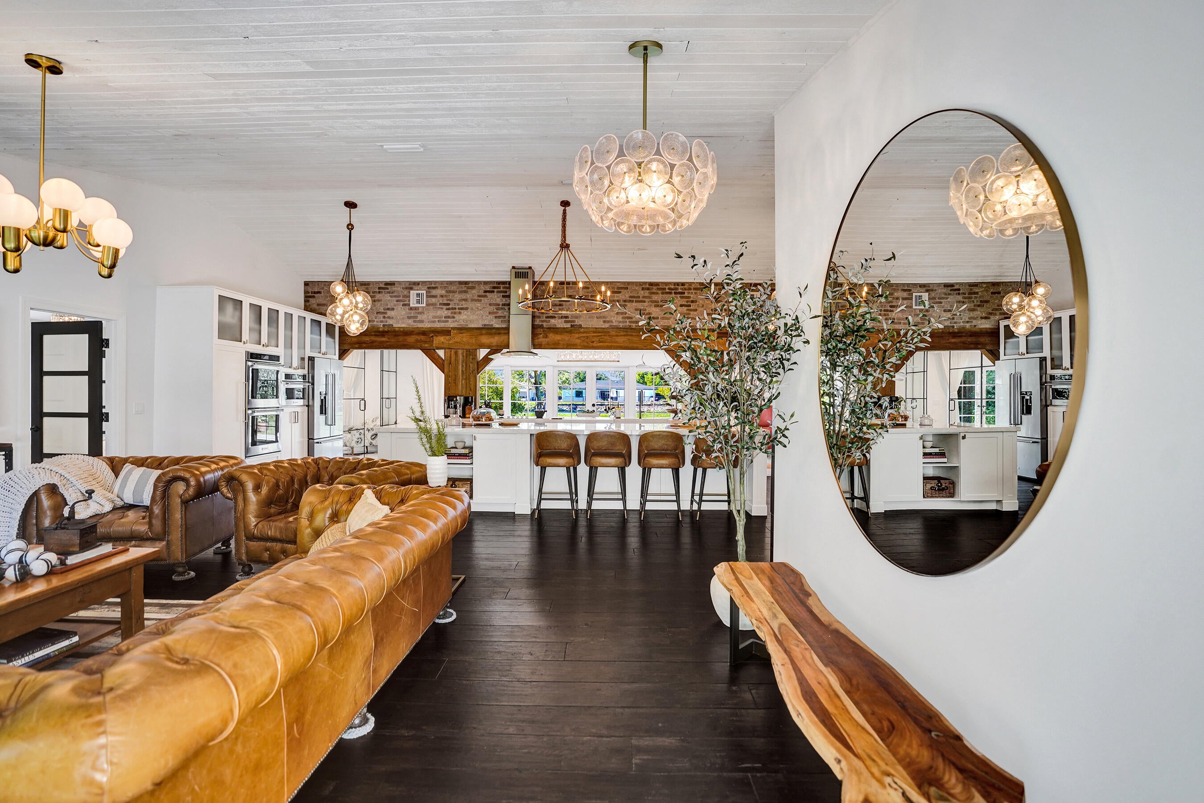
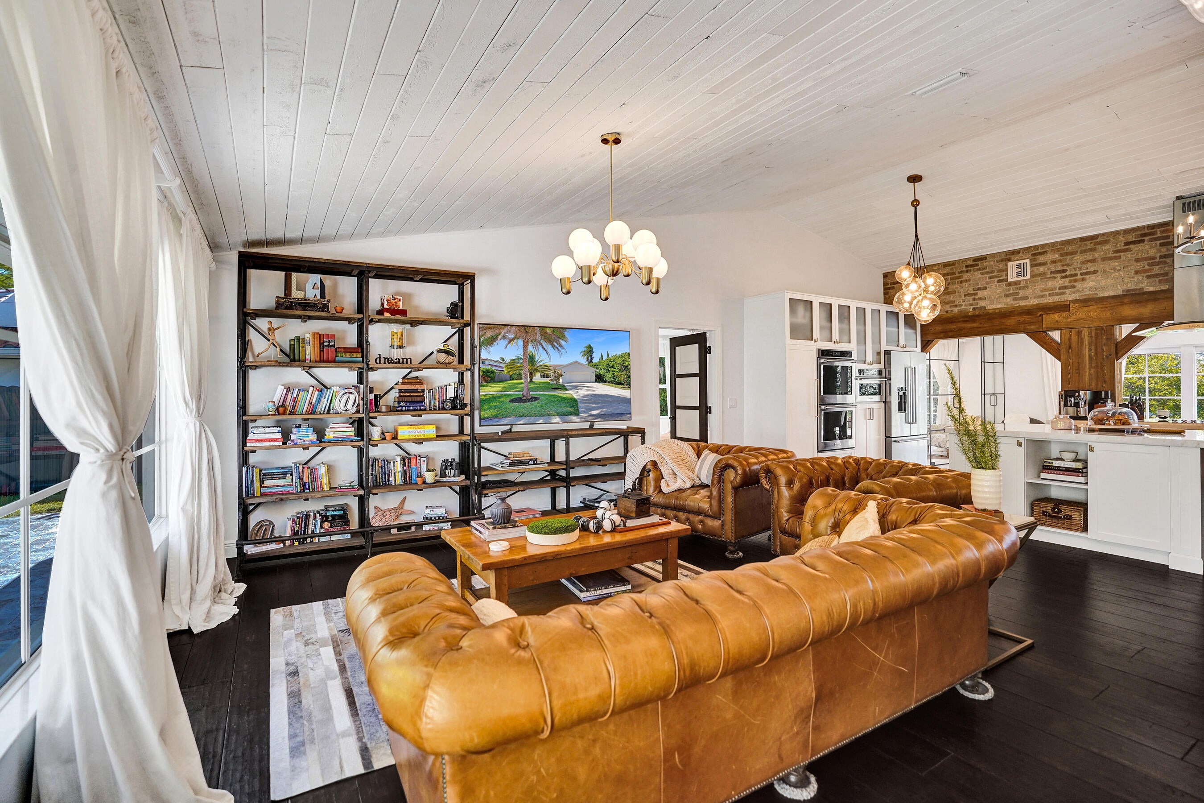
Some homes are built; this one was crafted by hand in copper, Carrara marble and reclaimed timber, under a brand new 2026 roof. Photos show prior staging; the home is now vacant. Set on a quiet canal in Hidden Valley, east Boca Raton, it sits twelve feet above grade with 75 feet of waterfront. Steel framed glass walls pour light across reclaimed beams, reclaimed brick and a brass wagon wheel chandelier over an oversized marble island, all set in cypress cabinetry built by hand with Restoration Hardware finishes. A suspended staircase rises to a secret hideaway loft, the room everyone ends up claiming as their favorite. The primary bath is a private spa: copper rainfall shower, freestanding clawfoot tub and herringbone Carrara marble. (See Supplement) Signature Hardware fixtures were chosen one piece at a time for every bath in the home. Four bedrooms, three marble baths, an office walled in glass and a sunroom wrapped in floor to ceiling glass over the canal. Lutron smart lighting sets the mood in every room. The bones are as serious as the finishes. A brand new 2026 black shingle roof. A newly added whole home reverse osmosis water filtration system, so every faucet in the house runs filtered. Carrier 3.5 ton A/C installed in 2026. Hurricane impact windows and garage door throughout. Marble baseboards, EV charger, and a finished, insulated two car garage with an epoxy floor in a marble finish. Flood Zone X with a LOMA on file. No HOA. Calusa Elementary, Boca Raton Community Middle and Boca Raton Community High. Out back, French doors open to a travertine patio and a lawn that runs to the water's edge, shaded by a Vizcaya inspired landscape of mature Meyer lemon, Hass avocado, mango and magnolia. Add a private dock and the canal becomes paddleboard mornings, weekend fishing and easy days on the inland lakes. Substantially renovated, move in ready and now vacant. This is not a contractor build. This is one person's masterwork. Exterior and aerial photos were edited to show the new black shingle roof. Photos show prior staging; furnishings are not included. Washer, dryer and refrigerator are included, with laundry in the garage. The canal connects to the inland lake system through fixed bridges, with no ocean access. There is no existing dock, boat lift or private pool. Floor plan measurements are approximate and differ from the living area carried in the MLS. Buyer to verify all measurements.

Save
Ask
Tour
Hide
Share
Listing Snapshot
Price 
$1,249,000
Days On Site 
4 Days
Bedrooms 
4
Inside Area (SqFt) 
2,514 sqft
Total Baths 
3
Full Baths 
3
Partial Baths 
N/A
Lot Size 
0.26 Acres
Year Built 
1985
MLS Number 
B26097194
Status 
Active
Property Tax 
$7,882.52
HOA/Condo/Coop Fees 
N/A
Sq Ft Source 
Appraiser
Friends & Family
Recent Activity
yesterdayListing updated with changes from the MLS
yesterdayStatus changed to Active
4 days agoListing first seen on site
General Features
Acres 
0.26
Attached Garage 
Yes
Direction Faces 
South
Garage 
Yes
Garage Spaces 
2
Levels 
One
Number Of Stories 
1
Parking 
AttachedDrivewayGarage
Parking Spaces 
6
Pets 
Yes
Property Sub Type 
Single Family Residence
Sewer 
Public Sewer
Special Circumstances 
Standard
SqFt Total 
2946
Utilities 
Electricity AvailableSewer AvailableWater Available
Water Source 
Public
Zoning 
R1D (city)
Interior Features
Appliances 
CooktopDryerDishwasherElectric CooktopIce MakerMicrowaveOvenWater Purifier OwnedRefrigeratorWater PurifierWine RefrigeratorWasher
Cooling 
Central Air
Flooring 
MarbleTileHardwood
Furnished 
Unfurnished
Heating 
Central
Interior 
Built-in FeaturesCathedral Ceiling(s)Eat-in KitchenHigh CeilingsKitchen IslandPantryVaulted Ceiling(s)Walk-In Closet(s)
Laundry Features 
In Garage
Main Level Bedrooms 
4
Window Features 
Storm Window(s)
Bedroom 2 
Dimensions - 10.92 X 11.83Level - MainArea - 129Description - SwiftPix plan bedroom next to exercise room: 10 ft 11 in x 11 ft 10 in. Approximate.
Bedroom 3 
Dimensions - 13.92 X 10Level - MainArea - 139Description - SwiftPix plan bedroom adjoining garage: 13 ft 11 in x 10 ft 0 in. Approximate.
Den 
Dimensions - 12.67 X 11.5Level - MainArea - 145Description - SwiftPix floor plan Office: 12 ft 8 in x 11 ft 6 in. Approximate.
Dining Room 
Dimensions - 27.92 X 12.17Level - MainArea - 339Description - SwiftPix floor plan Dining Area: 27 ft 11 in x 12 ft 2 in. Approximate.
Kitchen 
Dimensions - 28.83 X 18.42Level - MainArea - 531Description - SwiftPix floor plan: 28 ft 10 in x 18 ft 5 in. Approximate.
Living Room 
Dimensions - 19 X 10.83Level - MainArea - 205Description - SwiftPix floor plan: 19 ft 0 in x 10 ft 10 in. Approximate.
Loft 
Dimensions - 10.92 X 10.83Level - SecondArea - 118Description - SwiftPix second floor Room: 10 ft 11 in x 10 ft 10 in footprint. Low ceiling areas affect usable area; not a bedroom.
Other 
Dimensions - 10.92 X 11.5Level - MainArea - 125Description - SwiftPix floor plan Exercise Room: 10 ft 11 in x 11 ft 6 in. Not reclassified as a bedroom.
PrimaryBedroom 
Dimensions - 11.75 X 14.67Level - MainArea - 172Description - SwiftPix floor plan: 11 ft 9 in x 14 ft 8 in. Approximate.
Save
Ask
Tour
Hide
Share
Exterior Features
Construction Details 
Frame
Exterior 
GardenLighting
Lot Features 
GardenWaterfront
Patio And Porch 
Patio
Road Frontage 
City Street
Roof 
Shingle
View 
CanalWater
Waterfront 
Yes
Waterfront Features 
Canal AccessCanal FrontFixed Bridge
Waterview 
CanalWater
Windows/Doors 
Storm Window(s)
Community Features
MLS Area 
4240
Financing Terms Available 
CashConventionalFHAVA Loan
Roads 
Paved
Schools
School District
Unknown
Elementary School
Calusa (Palm Beach)
Middle School
Boca Raton Community
High School
Boca Raton
Listing courtesy of EXP Realty LLC


All listings featuring the BMLS logo are provided by BeachesMLS, Inc. This information is not verified for authenticity or accuracy and is not guaranteed. Copyright © 2026 BeachesMLS, Inc. (a Flex MLS feed)
Last checked: 2026-11-08 07:12 AM UTC

Neighborhood & Commute
Source: Walkscore
Disclosure: Community information and market data powered by Constellation Data Labs. Information is deemed reliable but not guaranteed.
Save
Ask
Tour
Hide
Share