Properties

Save
Ask
Tour
Hide
Share
$4,450,000
New Listing

150 NW 15TH Street
Delray Beach, FL 33444

Single Family Residence|Coming Soon
4
Beds
5
Total Baths
3
Full Baths
2
Partial Baths
3,289
SqFt
$1,353
/SqFt
2014
Built
Subdivision:
S/D OF 8-46-43
County:
Palm Beach
Call Now: 561-352-6932
Is this the listing for you? We can help make it yours.
561-352-6932
150 NW 15TH Street150 NW 15TH Street150 NW 15TH Street150 NW 15TH Street
Save
Ask
Tour
Hide
Share

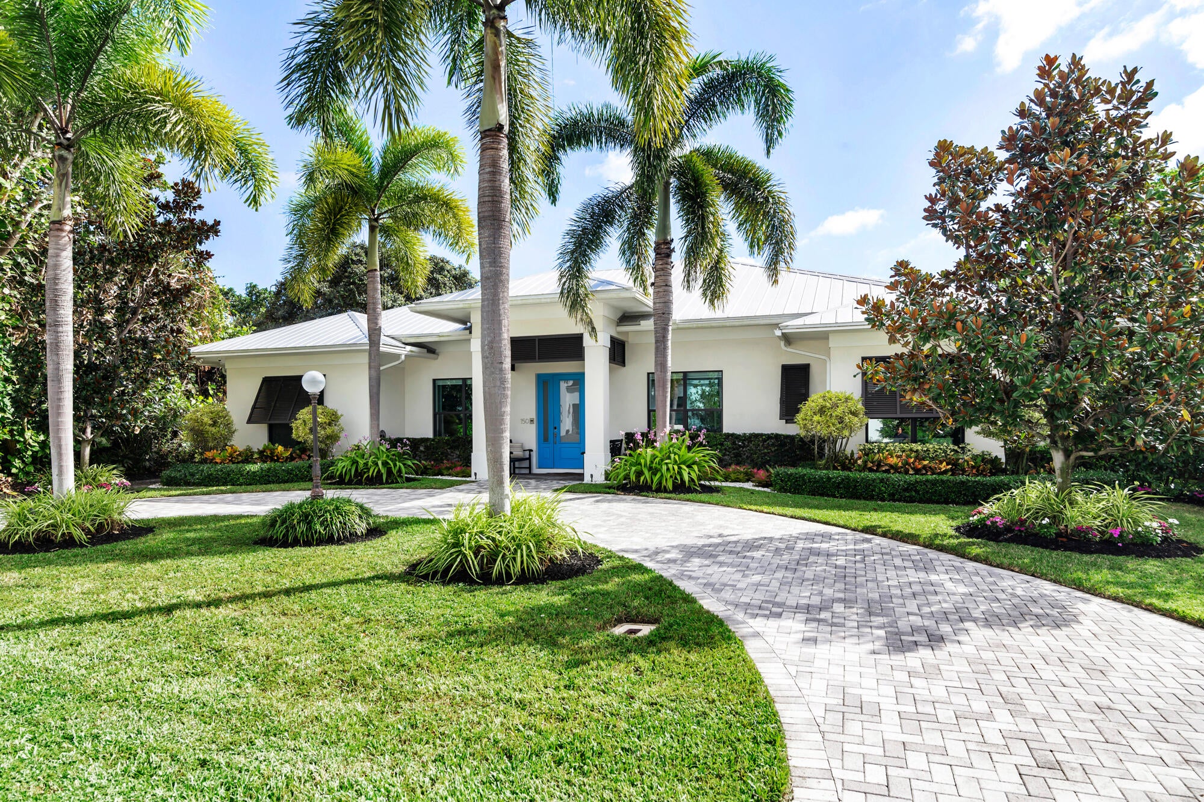
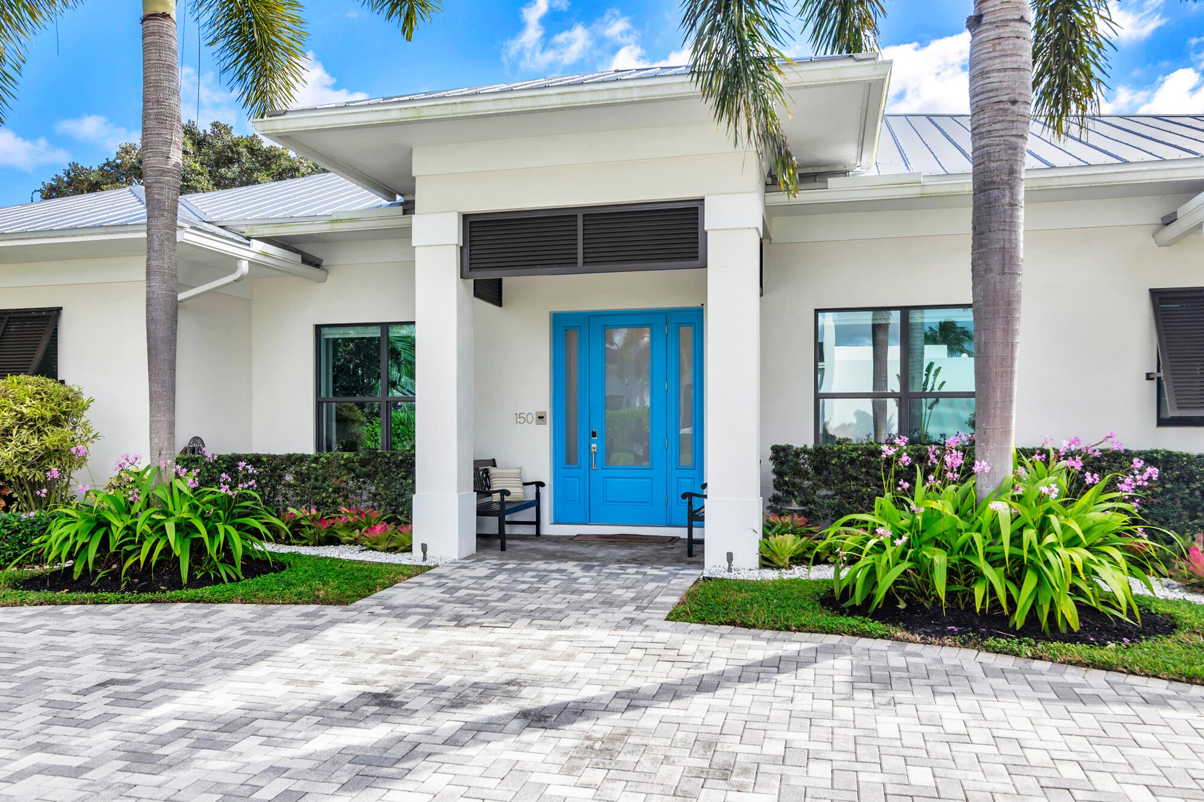
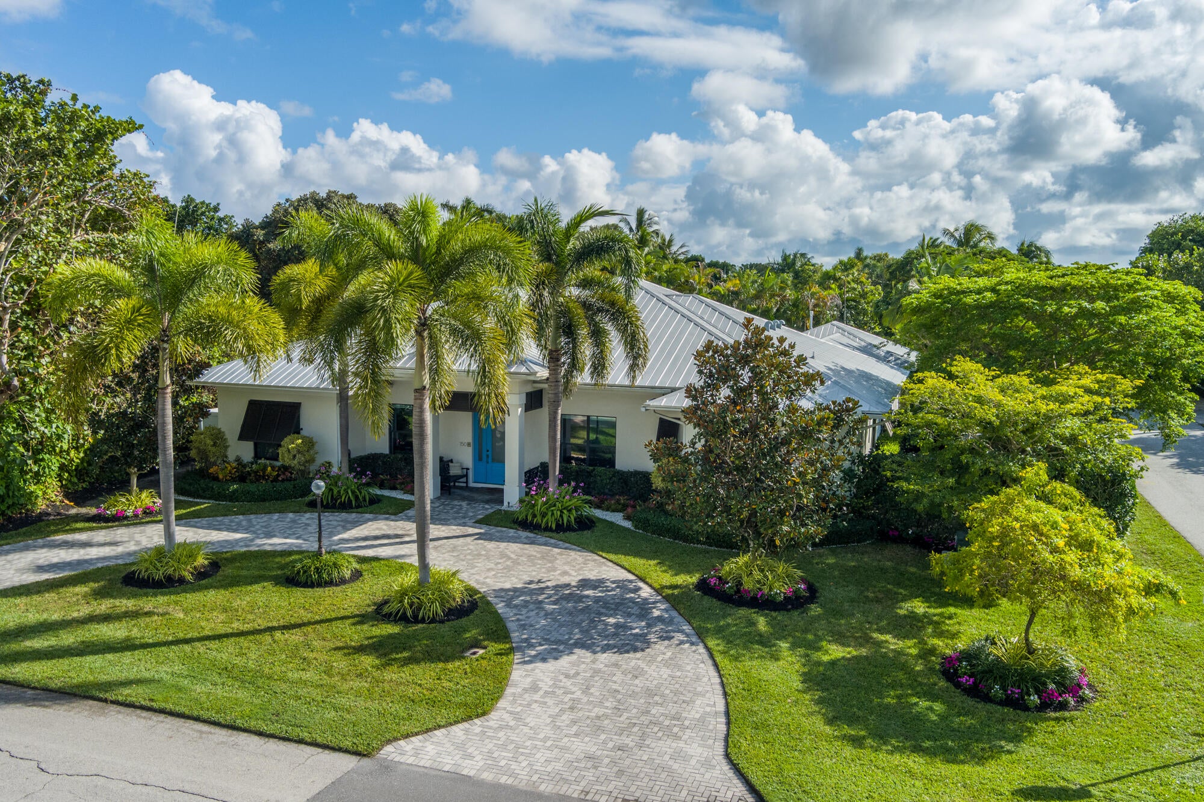
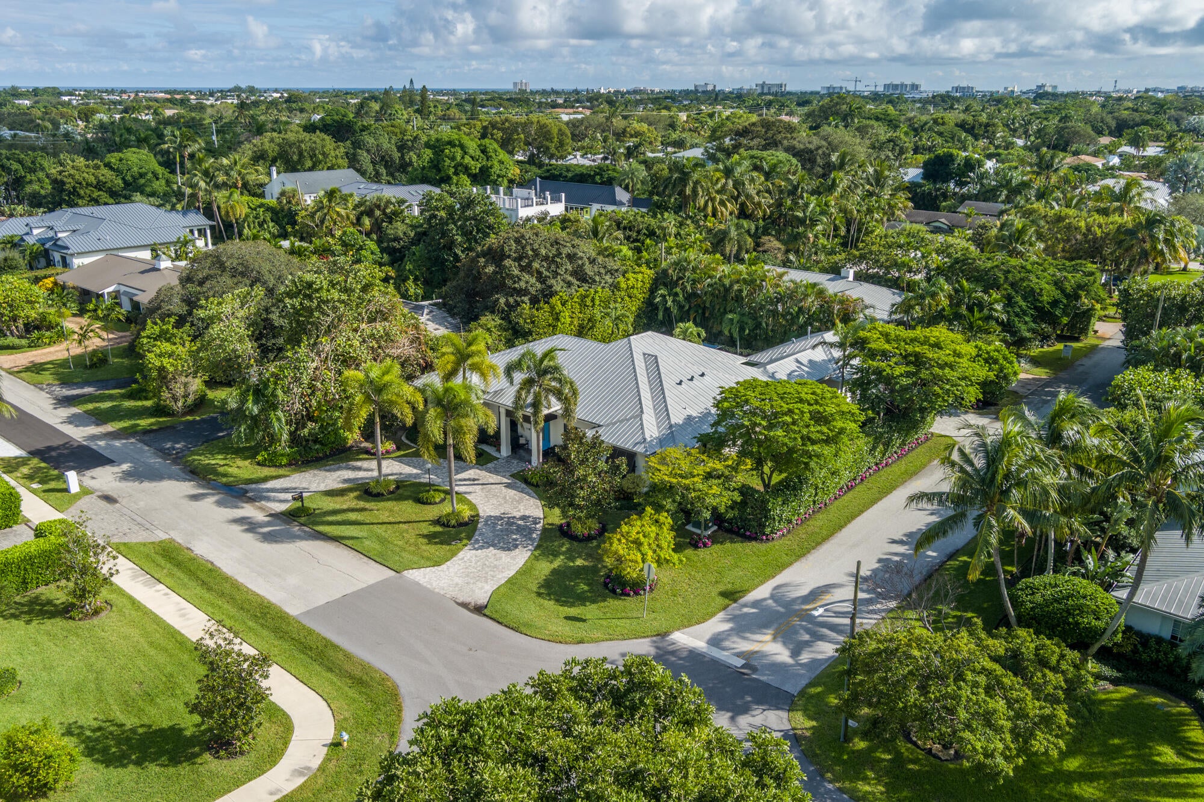
Welcome home to this exceptional property in Lake Ida, offering the complete lifestyle this community demands. Inside, the custom home features 4 bedrooms plus a den, 3.5 bathrooms, an open floor plan with split bedrooms, and soaring ceilings. The smart home system conveniently controls window shades, lighting, music, and security. The expansive kitchen is complete with stainless steel appliances, quartzite countertops, and a walk-in pantry, opening directly to the family room. Step outside onto a covered patio featuring a summer kitchen, a custom pool, a cabana bath, and a large turfed backyard. The pool lighting and heater are powered by iAqualink. Situated on a corner lot, the property includes a two-car garage with a golf cart carport and a circular driveway, providing ample parking amidst professional landscaping for ultimate privacy. Enjoy Lake Ida living at its finest, with downtown Delray, local beaches, and world-class golf all nearby. Fourth bedroom is currently being used as a second office. Check out documents for recent upgrades.

Save
Ask
Tour
Hide
Share
Listing Snapshot
Price 
$4,450,000
Days On Site 
0 Days
Bedrooms 
4
Inside Area (SqFt) 
3,289 sqft
Total Baths 
5
Full Baths 
3
Partial Baths 
2
Lot Size 
0.29 Acres
Year Built 
2014
MLS Number 
B26097631
Status 
Coming Soon
Property Tax 
$36,778.69
HOA/Condo/Coop Fees 
N/A
Sq Ft Source 
Assessor
Friends & Family
Recent Activity
16 hours agoListing updated with changes from the MLS
16 hours agoListing first seen on site
General Features
Acres 
0.29
Attached Garage 
Yes
Carport 
1
Direction Faces 
North
Garage 
Yes
Garage Spaces 
2
Levels 
One
Number Of Stories 
1
Parking 
Attached CarportAttachedCarportElectric Vehicle Charging Station(s)GarageGarage Door OpenerPaver Block
Parking Spaces 
10
Pets 
Yes
Property Sub Type 
Single Family Residence
Sewer 
Public Sewer
Special Circumstances 
Standard
SqFt Total 
4446
Style 
Traditional
Utilities 
Cable ConnectedElectricity ConnectedNatural Gas ConnectedPhone AvailableSewer ConnectedUnderground UtilitiesWater Connected
Water Source 
Public
Zoning 
R-1-AA (city)
Interior Features
Appliances 
DryerDishwasherDisposalGas RangeMicrowaveOvenWater Purifier OwnedRangeRefrigeratorTankless Water HeaterVented Exhaust FanWater HeaterWater PurifierWasher
Cooling 
Central AirElectricZoned
Flooring 
Hardwood
Heating 
CentralElectric
Interior 
Built-in FeaturesEntrance FoyerHigh CeilingsKitchen IslandPantrySoaking TubWalk-In Closet(s)
Laundry Features 
Electric Dryer HookupMain LevelLower LevelLaundry RoomSink
Main Level Bedrooms 
4
Window Features 
BlindsDrapesInsulated WindowsStorm Window(s)
Kitchen 
Living Room 
PrimaryBedroom 
Save
Ask
Tour
Hide
Share
Exterior Features
Construction Details 
Block
Exterior 
Built-in BarbecueBarbecueLightingOutdoor Kitchen
Fencing 
Back Yard
Lot Features 
Corner Lot
Other Structures 
Outdoor Kitchen
Patio And Porch 
CoveredDeckPatioScreened
Pool Features 
GuniteHeatedIn GroundPrivate
Private Pool 
Yes
Road Frontage 
City Street
Roof 
Aluminum
View 
Pool
Waterview 
Pool
Windows/Doors 
BlindsDrapesInsulated WindowsStorm Window(s)
Community Features
MLS Area 
4460
Financing Terms Available 
CashConventional
Building Access 
1
Roads 
Paved
Schools
School District
Unknown
Elementary School
Plumosa School of the Arts K-8
Middle School
Unknown
High School
Atlantic
Listing courtesy of Nicklaus Vance


All listings featuring the BMLS logo are provided by BeachesMLS, Inc. This information is not verified for authenticity or accuracy and is not guaranteed. Copyright © 2026 BeachesMLS, Inc. (a Flex MLS feed)
Last checked: 2026-11-08 07:02 AM UTC

Neighborhood & Commute
Source: Walkscore
Disclosure: Community information and market data powered by Constellation Data Labs. Information is deemed reliable but not guaranteed.
Save
Ask
Tour
Hide
Share