
Save
Ask
Tour
Hide
$485,000
1 Day On Site
4460 NE 5th AvenueBoca Raton, FL 33431
For Sale|Single Family Residence|Active
3
Beds
2
Total Baths
2
Full Baths
1,523
SqFt
$318
/SqFt
1984
Built
Subdivision:
VILLA RICA
County:
Palm Beach
Call Now: 561-352-6932
Is this the listing for you? We can help make it yours.
561-352-6932Upcoming Open Houses
Sun, Nov 8, 2:30 PM - 5:00 PM
Save
Ask
Tour
Hide
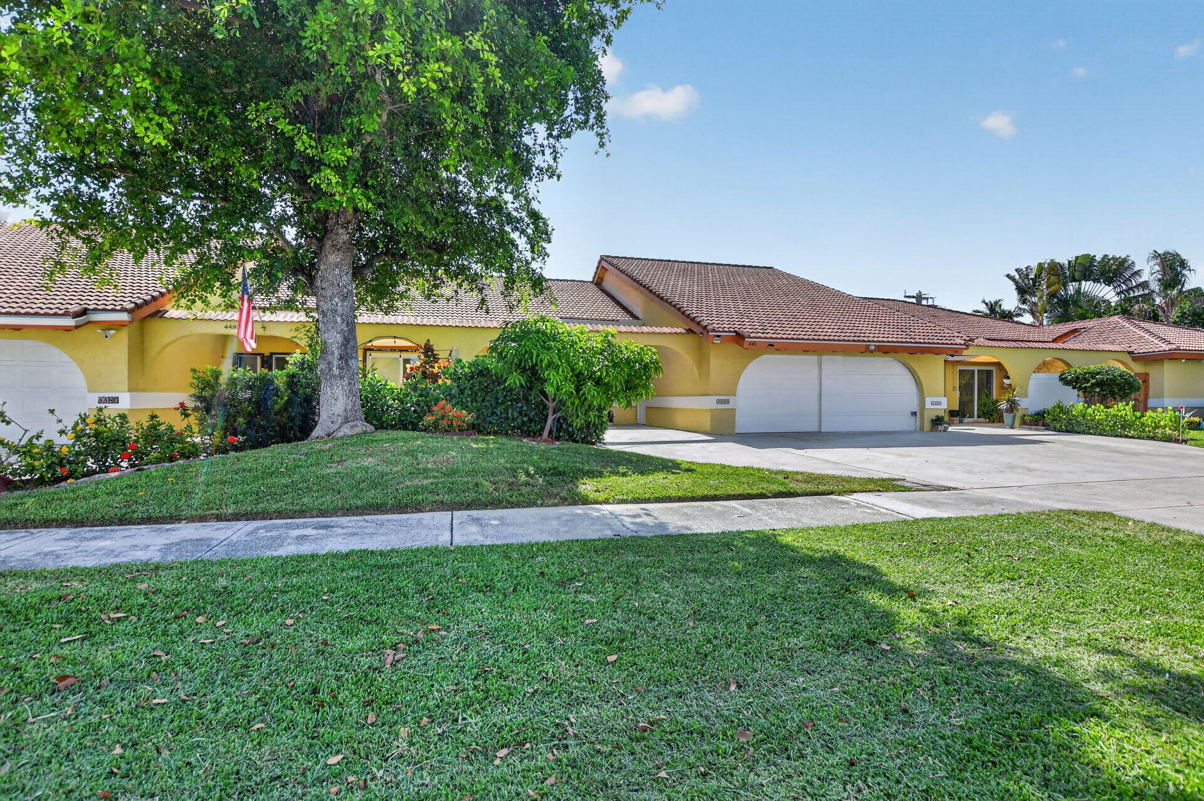
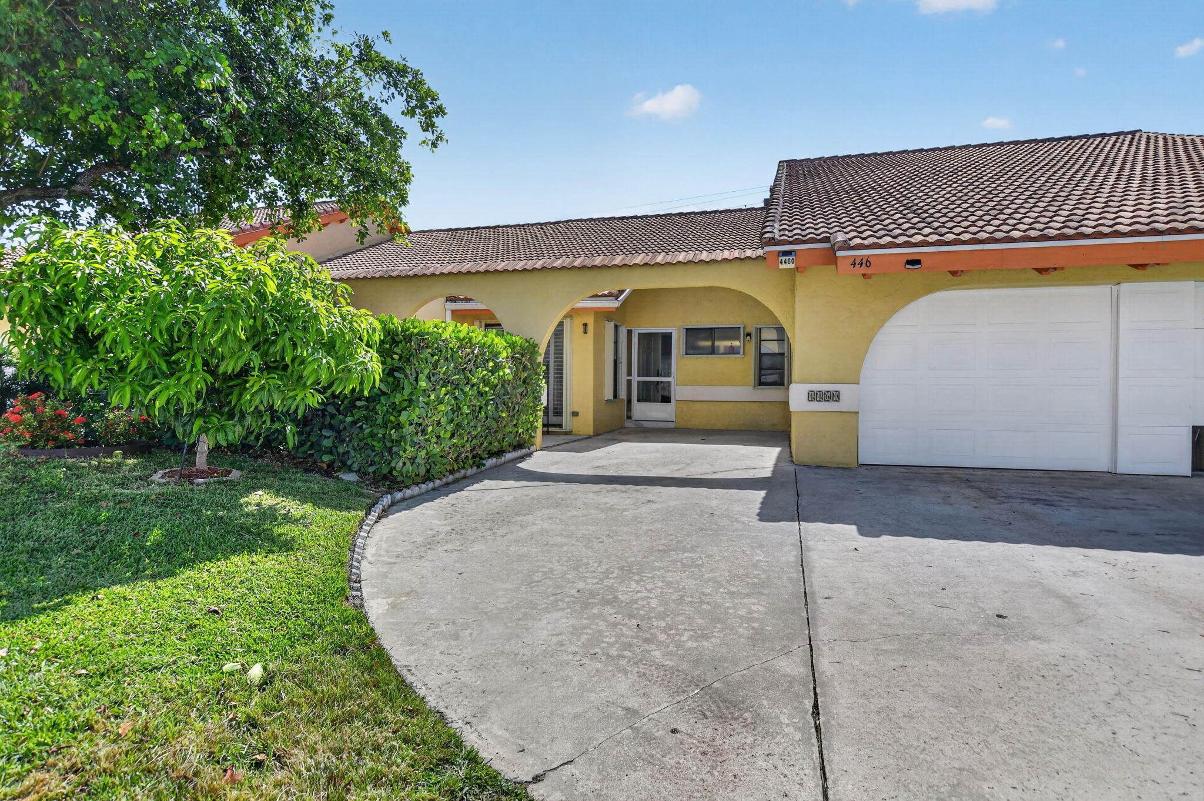
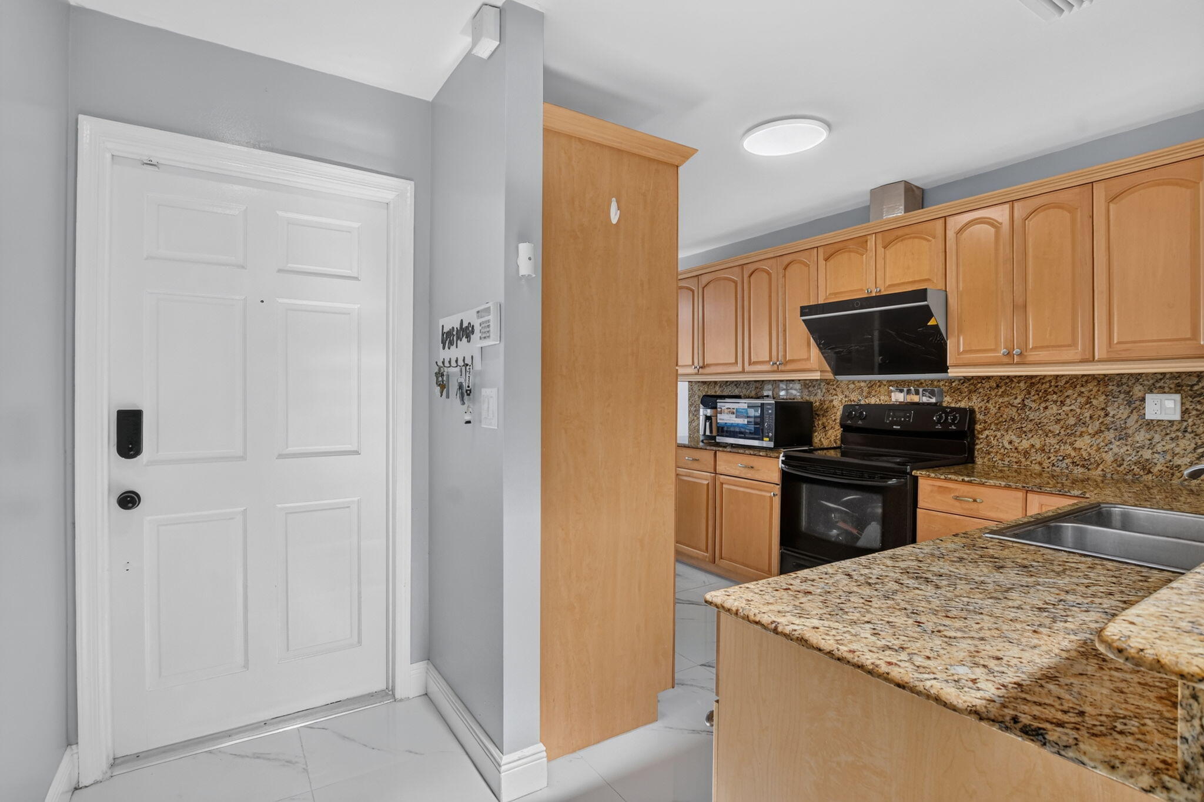
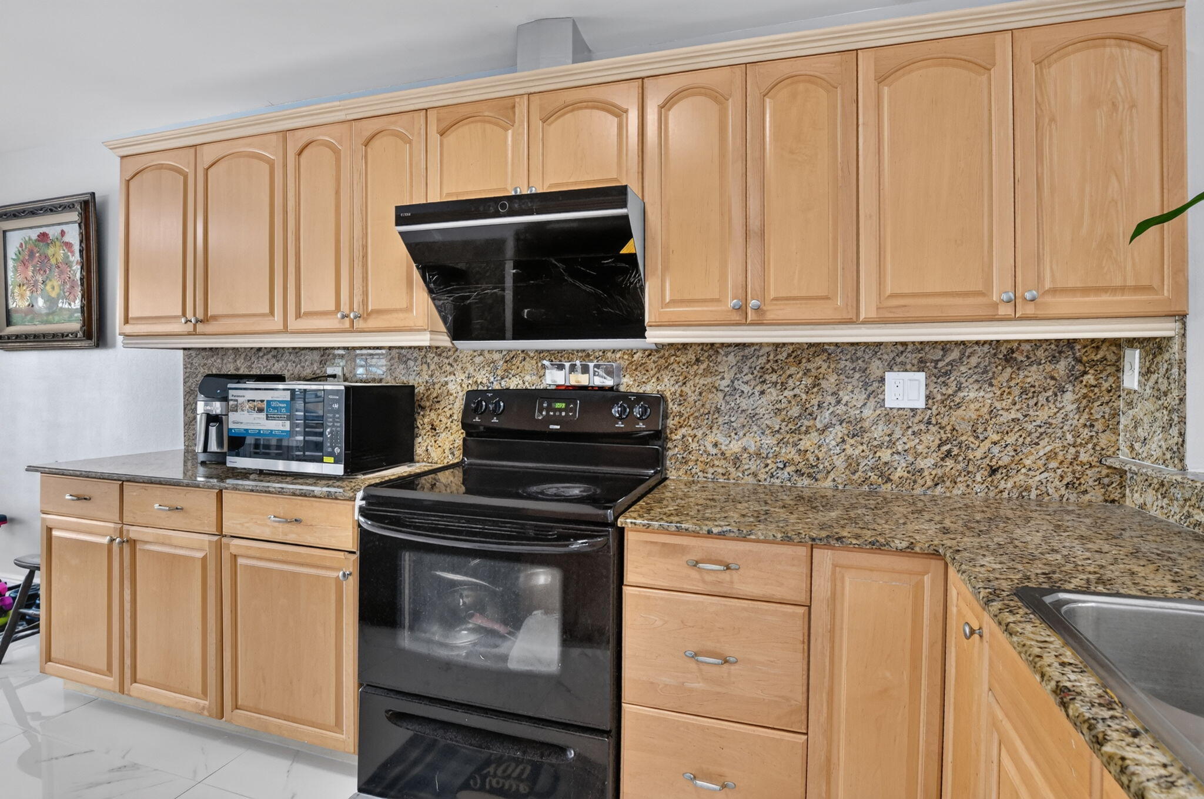
Schedule Your Private Showing Today! Close before the end of this year and get ready to take advantage of Florida's New Homestead Property Tax Benefits! Welcome to this charming 3-bedroom, 2-bathroom, single-story villa in the desirable Villa Rica community of East Boca Raton! Offering 1,523 sq. ft. of finished living space and a 1-car garage. High vaulted ceilings and skylights create a bright, open, and spacious feel. The updated kitchen features granite countertops, while plantation shutters add timeless appeal. A newer A/C, hurricane accordion shutters, and a 2007 roof. Low HOA fees add to the appeal! Ideally locaed just minutes from Boca Raton's beautiful beaches, Mizner Park, FAU, premier shopping, and dining.
Save
Ask
Tour
Hide
Listing Snapshot
Price
$485,000
Days On Site
1 Day
Bedrooms
3
Inside Area (SqFt)
1,523 sqft
Total Baths
2
Full Baths
2
Partial Baths
N/A
Lot Size
0.09 Acres
Year Built
1984
MLS Number
B26097693
Status
Active
Property Tax
$3,689.37
HOA/Condo/Coop Fees
$300 monthly
Sq Ft Source
Public Records
Friends & Family
Recent Activity
| 10 hours ago | Listing updated with changes from the MLS | |
| 10 hours ago | Status changed to Active | |
| yesterday | Listing first seen on site |
General Features
Acres
0.09
Attached Garage
Yes
Direction Faces
North
Garage
Yes
Garage Spaces
1
Levels
One
Number Of Stories
1
Parking
AttachedDrivewayGarage
Parking Spaces
3
Pets
Yes
Property Sub Type
Single Family Residence
Security
Smoke Detector(s)Security Lights
Sewer
Public Sewer
Special Circumstances
Standard
SqFt Total
1925
Style
Ranch
Utilities
Cable AvailableElectricity AvailableSewer AvailableWater Available
Water Source
Public
Zoning
R3 (city)
Interior Features
Appliances
DryerDishwasherElectric RangeElectric Water HeaterDisposalIce MakerMicrowaveRangeRefrigeratorWater HeaterWasher
Cooling
Central AirElectric
Flooring
Ceramic TileMarbleTile
Furnished
Unfurnished
Heating
CentralElectric
Interior
High CeilingsVaulted Ceiling(s)Walk-In Closet(s)
Laundry Features
Inside
Main Level Bedrooms
3
Window Features
Plantation ShuttersSkylight(s)
FloridaRoom
Great Room
Kitchen
Dimensions - 10 X 8Level - MainArea - 80
Laundry
Living Room
Dimensions - 14 X 12Level - MainArea - 168
PrimaryBedroom
Dimensions - 14 X 14Level - MainArea - 196
Save
Ask
Tour
Hide
Exterior Features
Construction Details
BlockStucco
Fencing
Fenced
Lot Features
Zero Lot Line
Roof
Spanish TileTile
View
Garden
Waterview
Garden
Windows/Doors
Plantation ShuttersSkylight(s)
Community Features
Association Amenities
MaintenanceNone
Association Fee
$300.0
Association Fee Frequency
Monthly
Community Features
Sidewalks
MLS Area
4250
Financing Terms Available
CashConventionalFHAVA Loan
Building Access
Entry Level Living Area Y
Schools
School District
Unknown
Elementary School
J. C. Mitchell
Middle School
Boca Raton Community
High School
Boca Raton
Listing courtesy of United Realty Group, Inc

All listings featuring the BMLS logo are provided by BeachesMLS, Inc. This information is not verified for authenticity or accuracy and is not guaranteed. Copyright © 2026 BeachesMLS, Inc. (a Flex MLS feed)
Last checked: 2026-11-08 06:46 AM UTC
All listings featuring the BMLS logo are provided by BeachesMLS, Inc. This information is not verified for authenticity or accuracy and is not guaranteed. Copyright © 2026 BeachesMLS, Inc. (a Flex MLS feed)
Last checked: 2026-11-08 06:46 AM UTC
Neighborhood & Commute
Source: Walkscore
Disclosure: Community information and market data powered by Constellation Data Labs. Information is deemed reliable but not guaranteed.
Save
Ask
Tour
Hide

Did you know? You can invite friends and family to your search. They can join your search, rate and discuss listings with you.